Portfolio
Furniture, built-ins and commercial interiors, made in our Los Angeles shop. Choose a photo to see the project.
Residential · 2026 · Approx. $20K
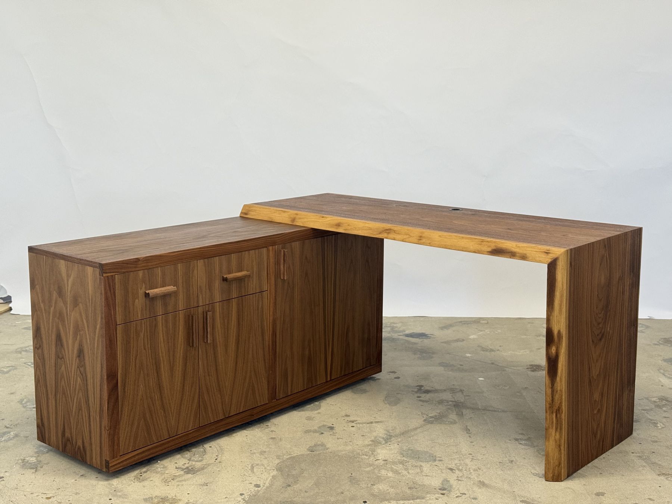
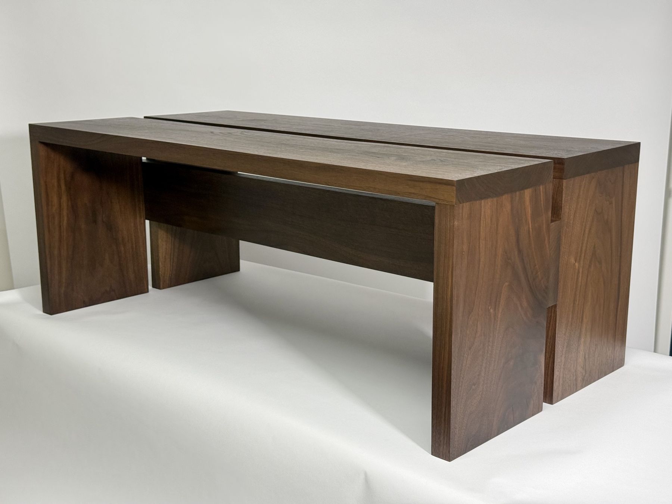
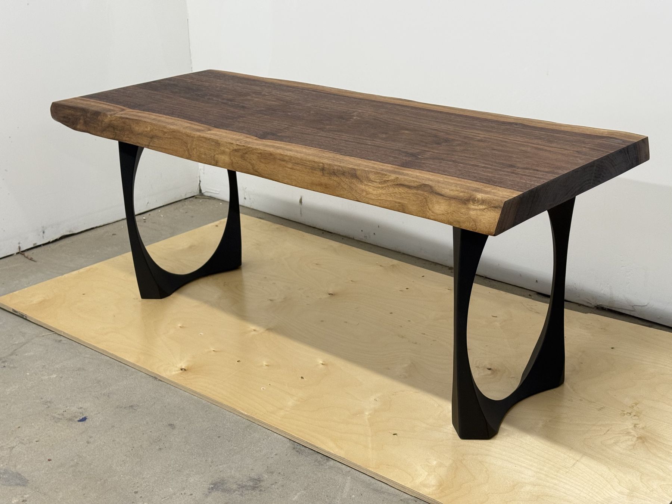
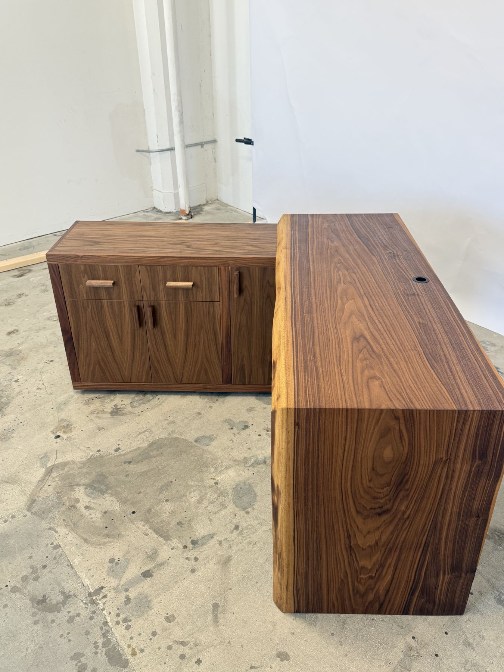
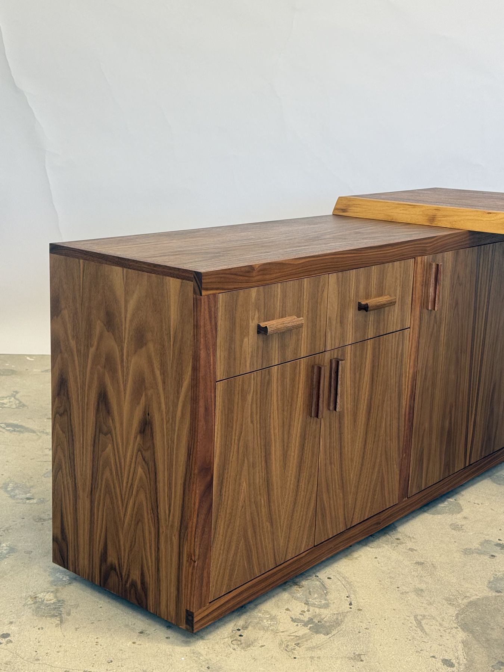
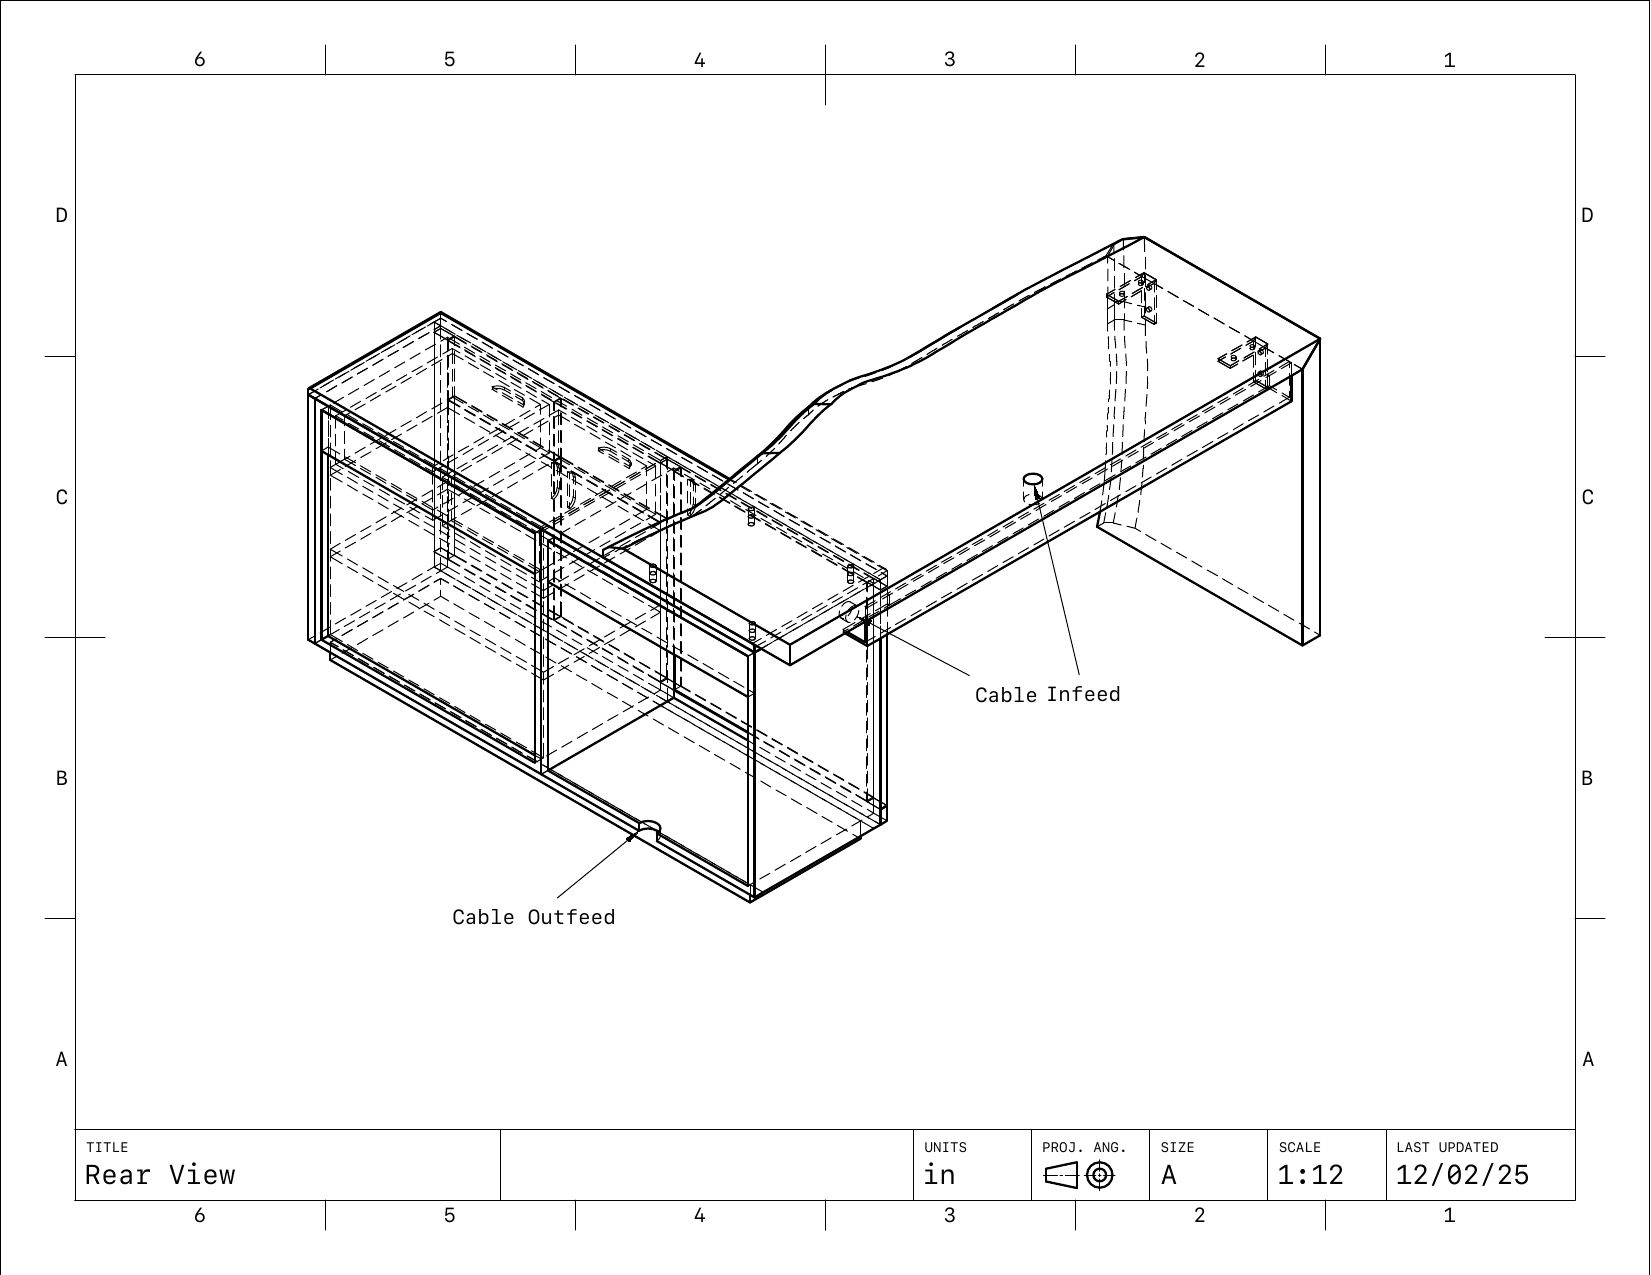
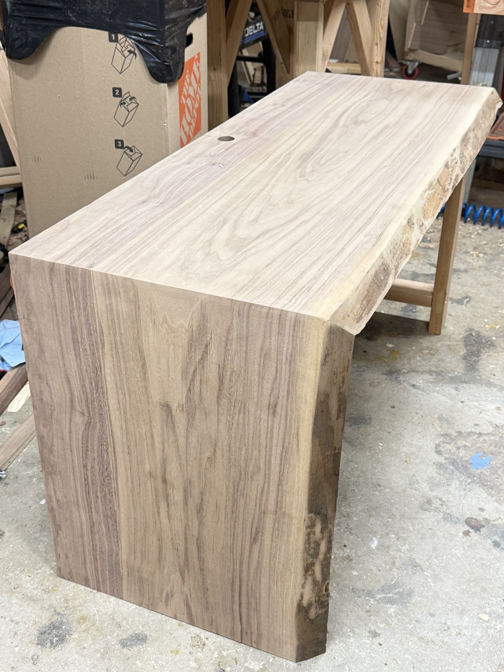
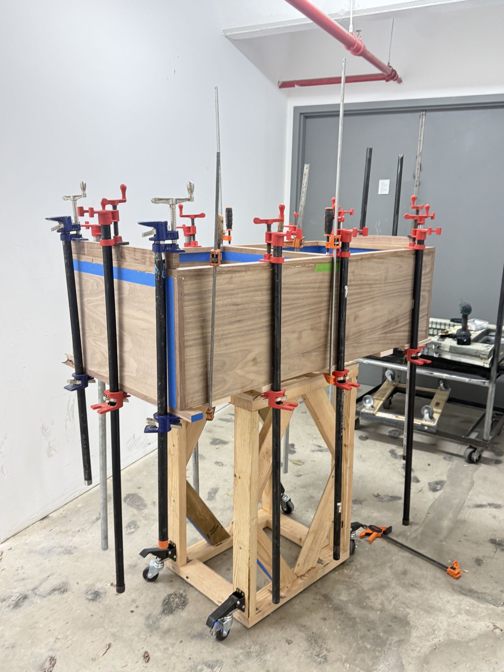
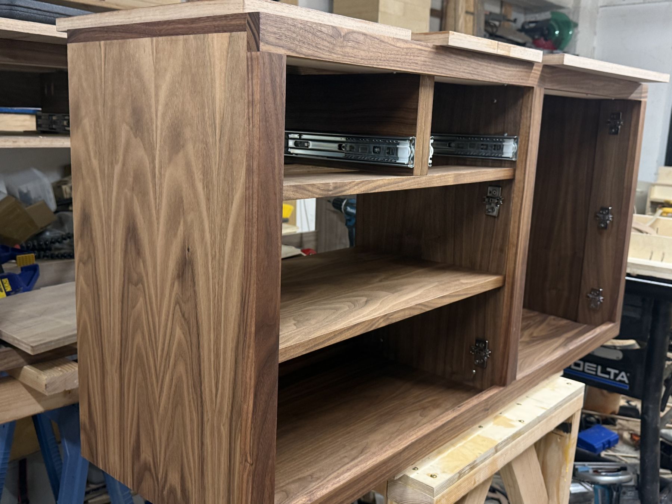
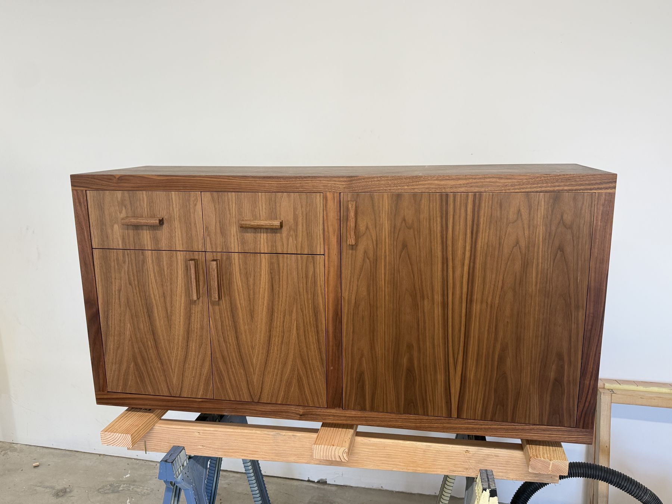
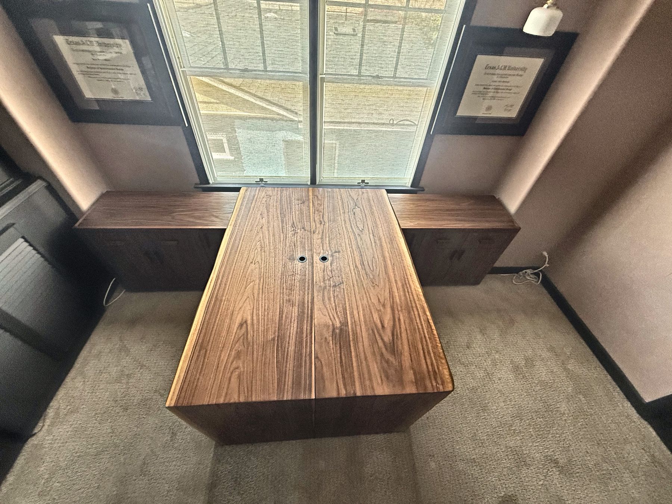
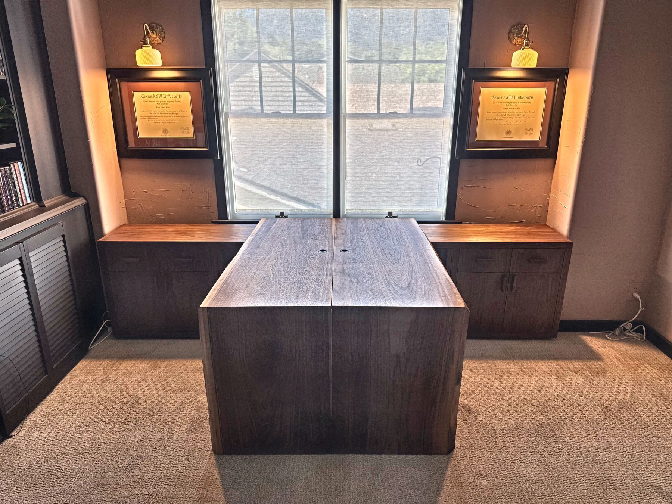
Walnut Partners' Desks
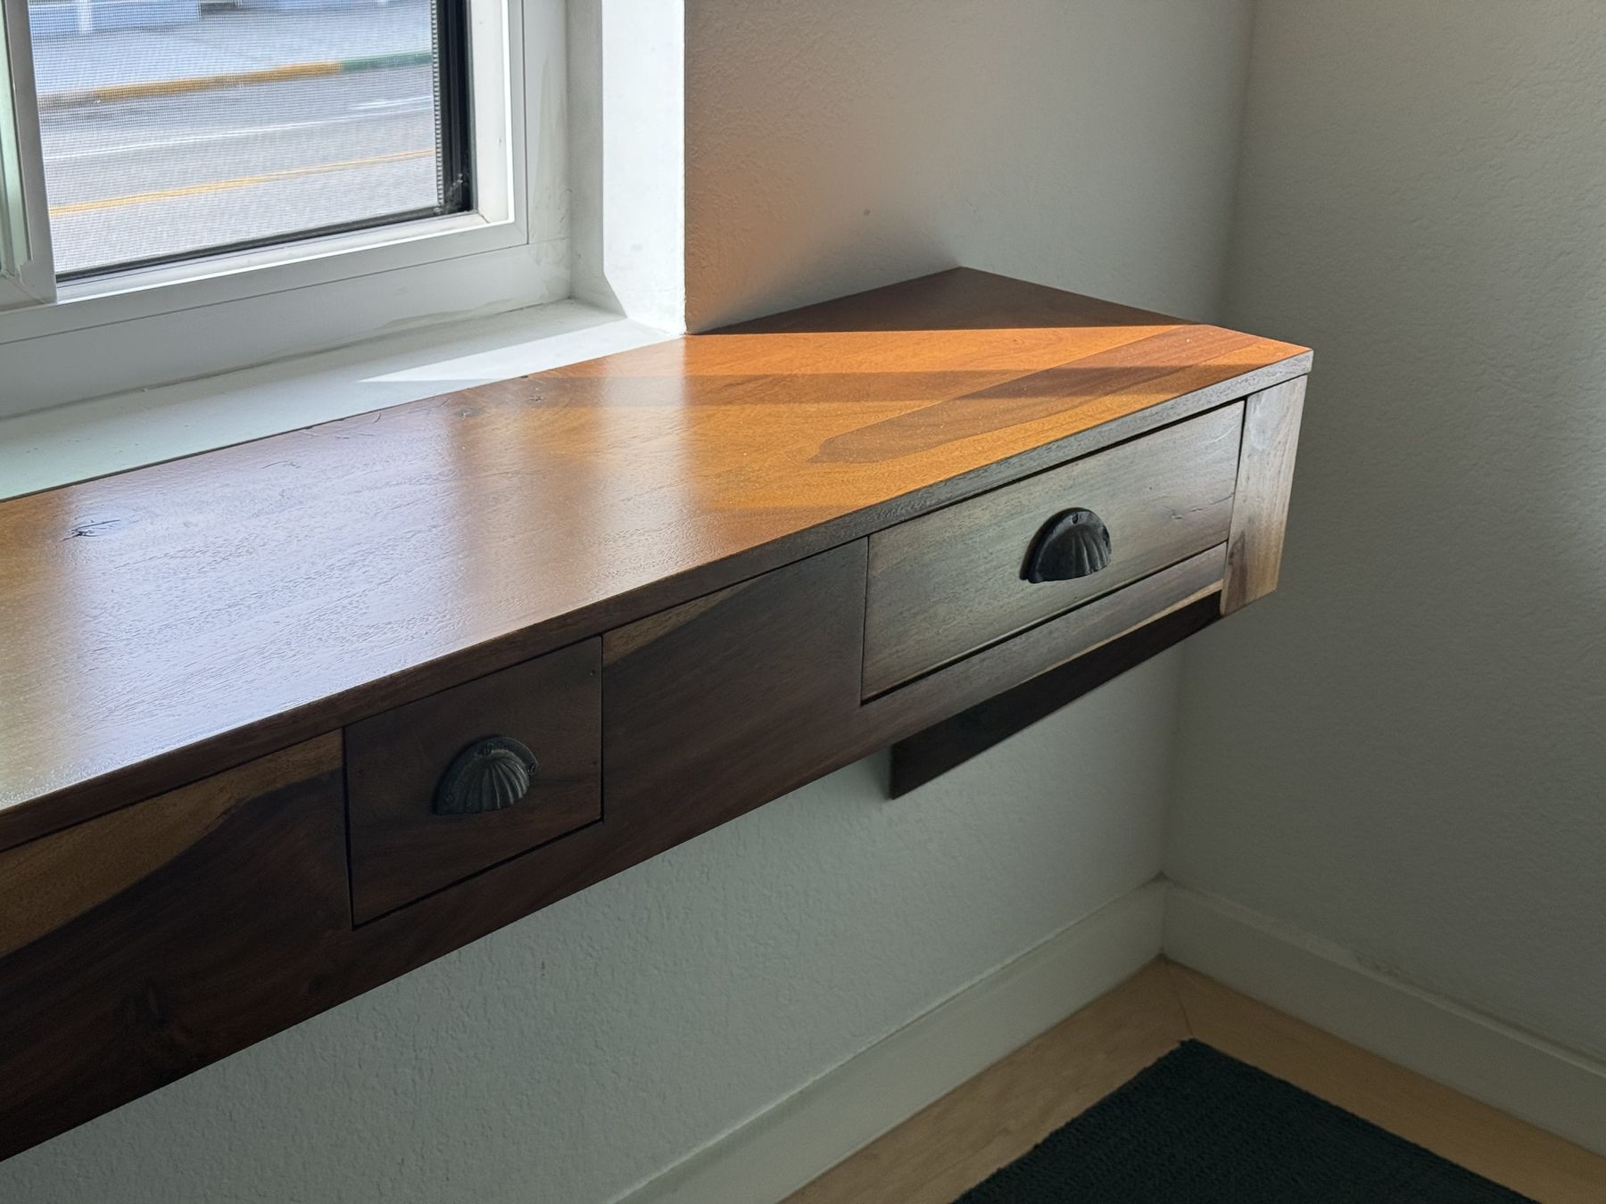
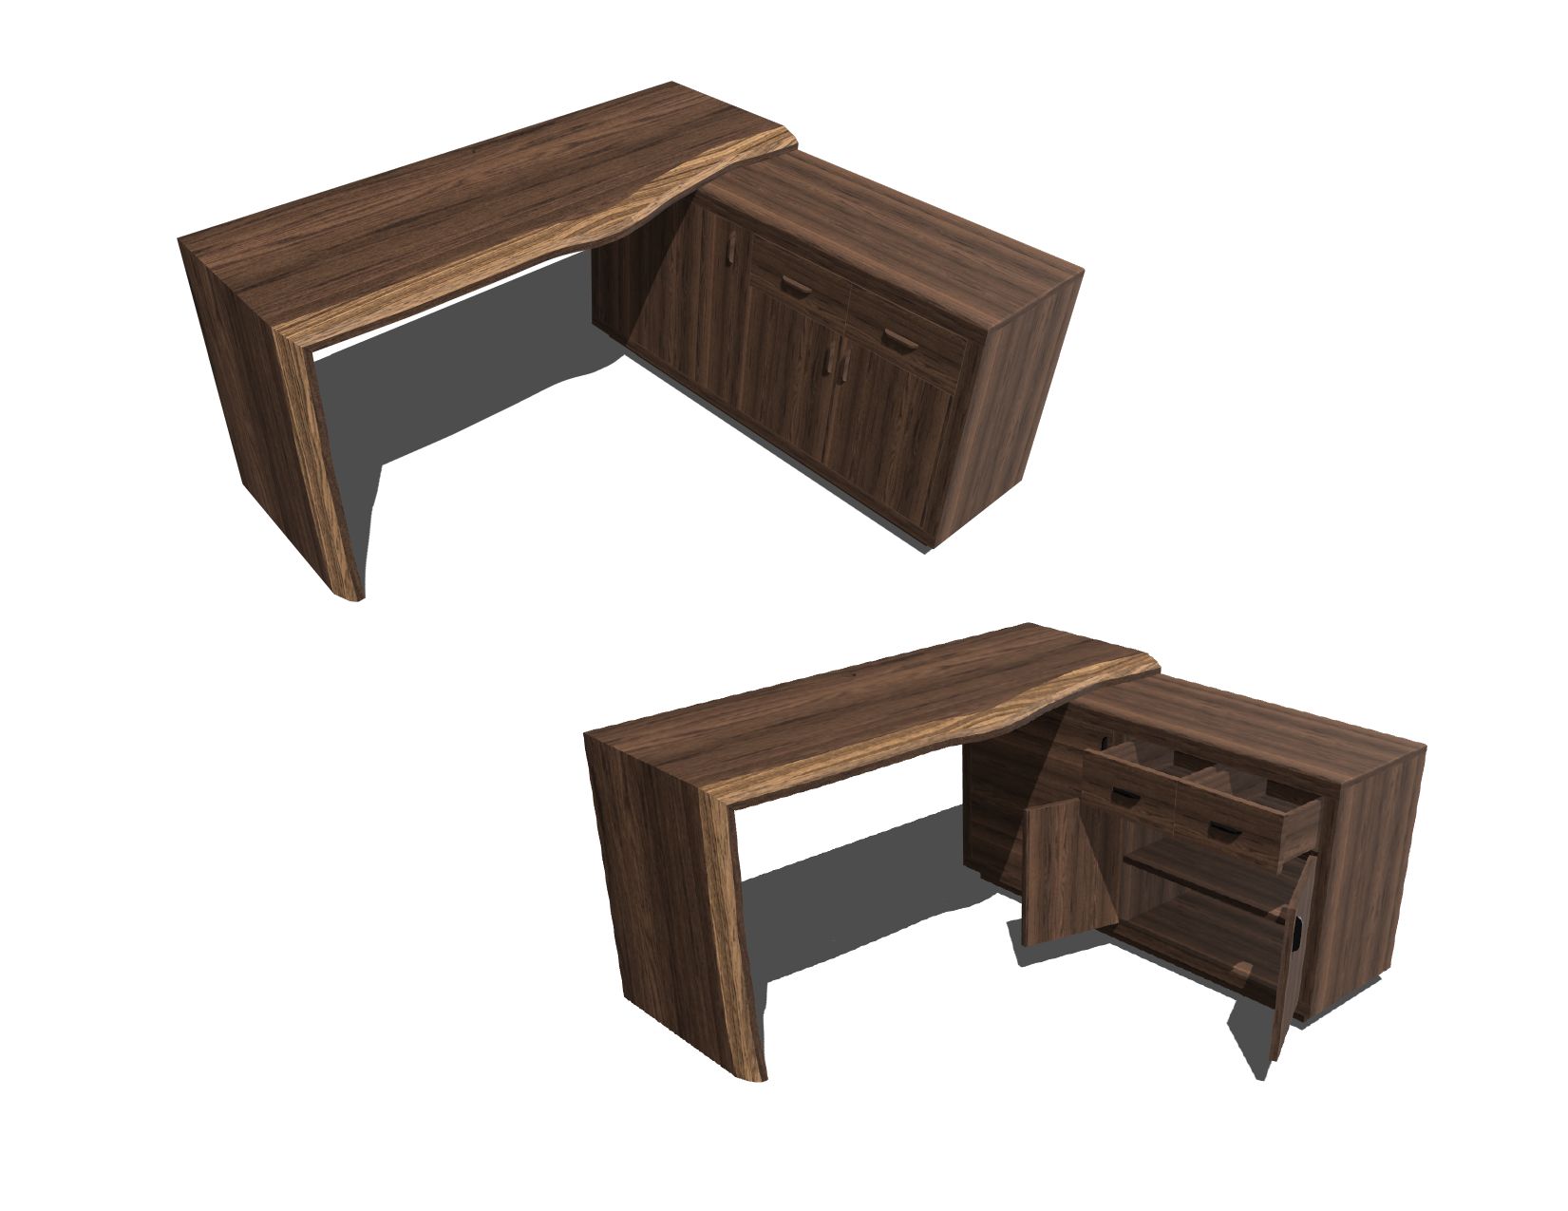
Two L-shaped desks designed from scratch, each pairing a live-edge walnut waterfall slab with solid walnut casework.
- Clients
- Ryan and Chalyce Bland
- Location
- Private residence, Glendale
- Year
- Designed Dec 2025; delivered June 2026
- Project value
- Approx. $20,000
- Scope
- Design, shop drawings and renderings, fabrication, finishing, delivery
- Materials
- Live-edge black walnut slabs; solid walnut casework with inset doors and drawers; built-in cable management
The brief
The Blands wanted two L-shaped desks for a shared home office. Beyond that, the design was ours.
What we did
We proposed splitting each L into two pieces. One run is a live-edge walnut slab with a waterfall end, mitered so the grain runs unbroken from the top down the leg. The other run is solid walnut casework with inset doors and drawers.
Inside, cable channels run wiring through the casework and up to grommets in the desktop, so no cords show. In the office, the two desks face each other with their slabs meeting in the middle, forming one partners' desk.
Team: Ryan Warner, Ari Graham · Photos by Yarrow Studios
Gallery · 2026 · Approx. $35K
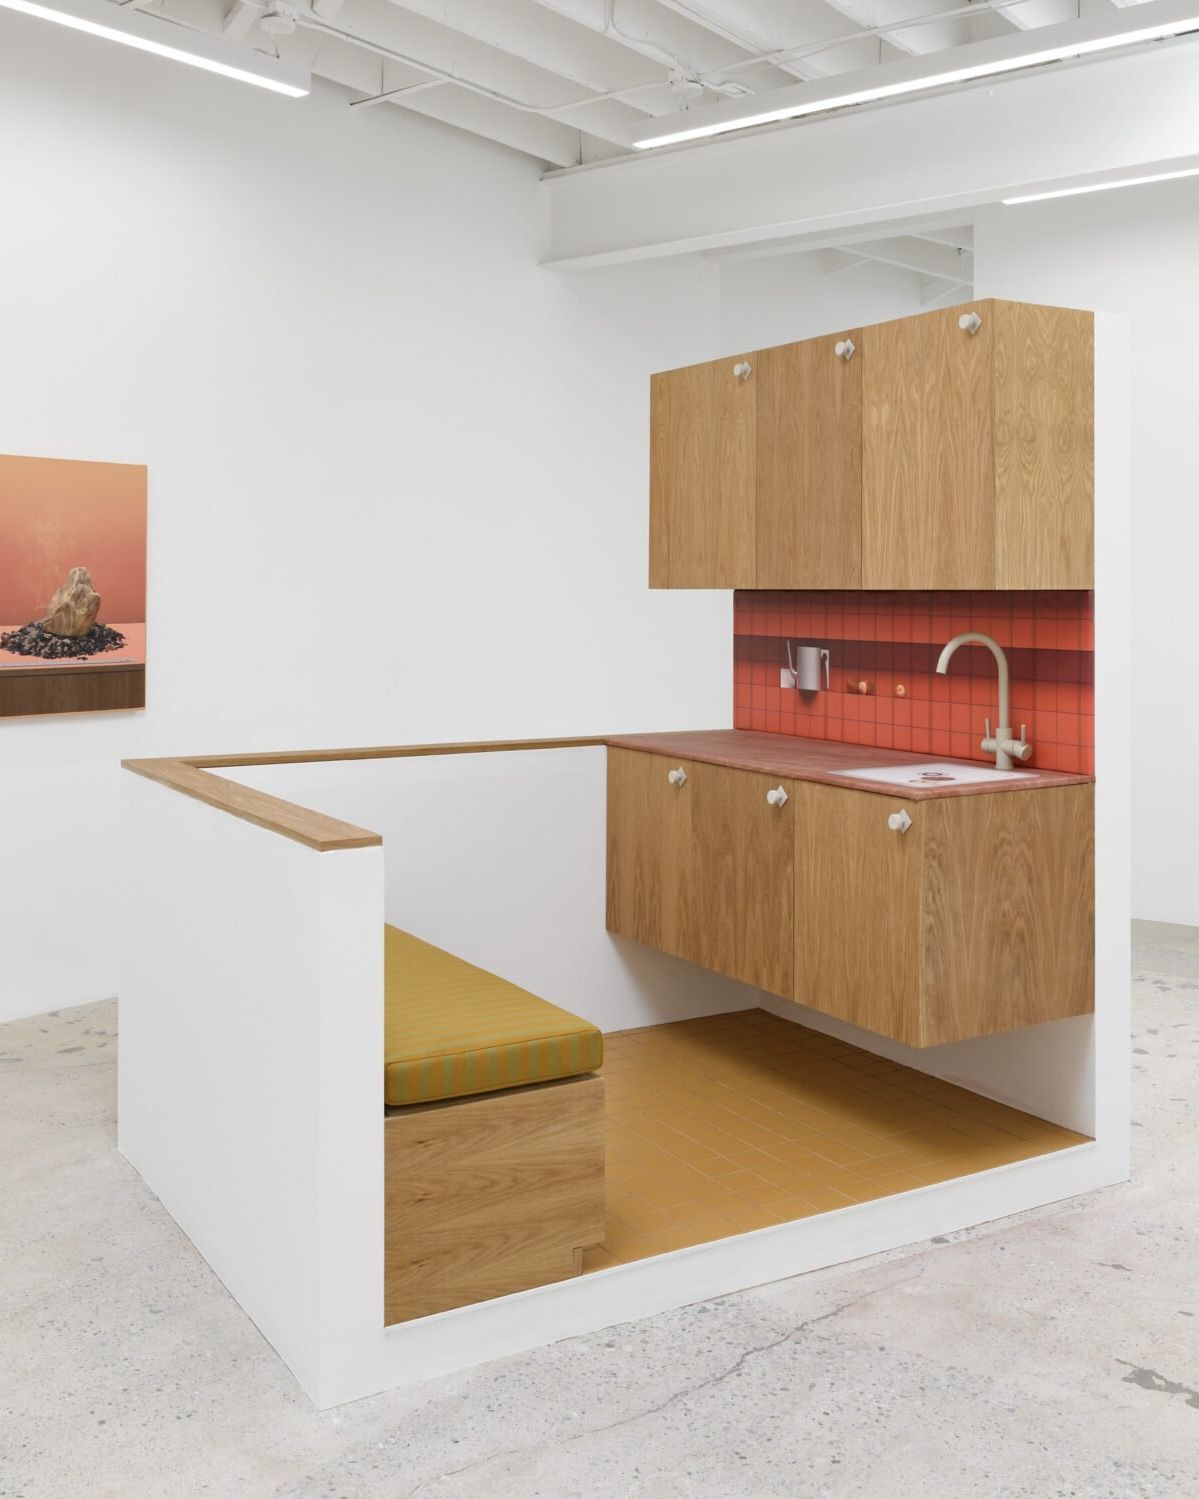
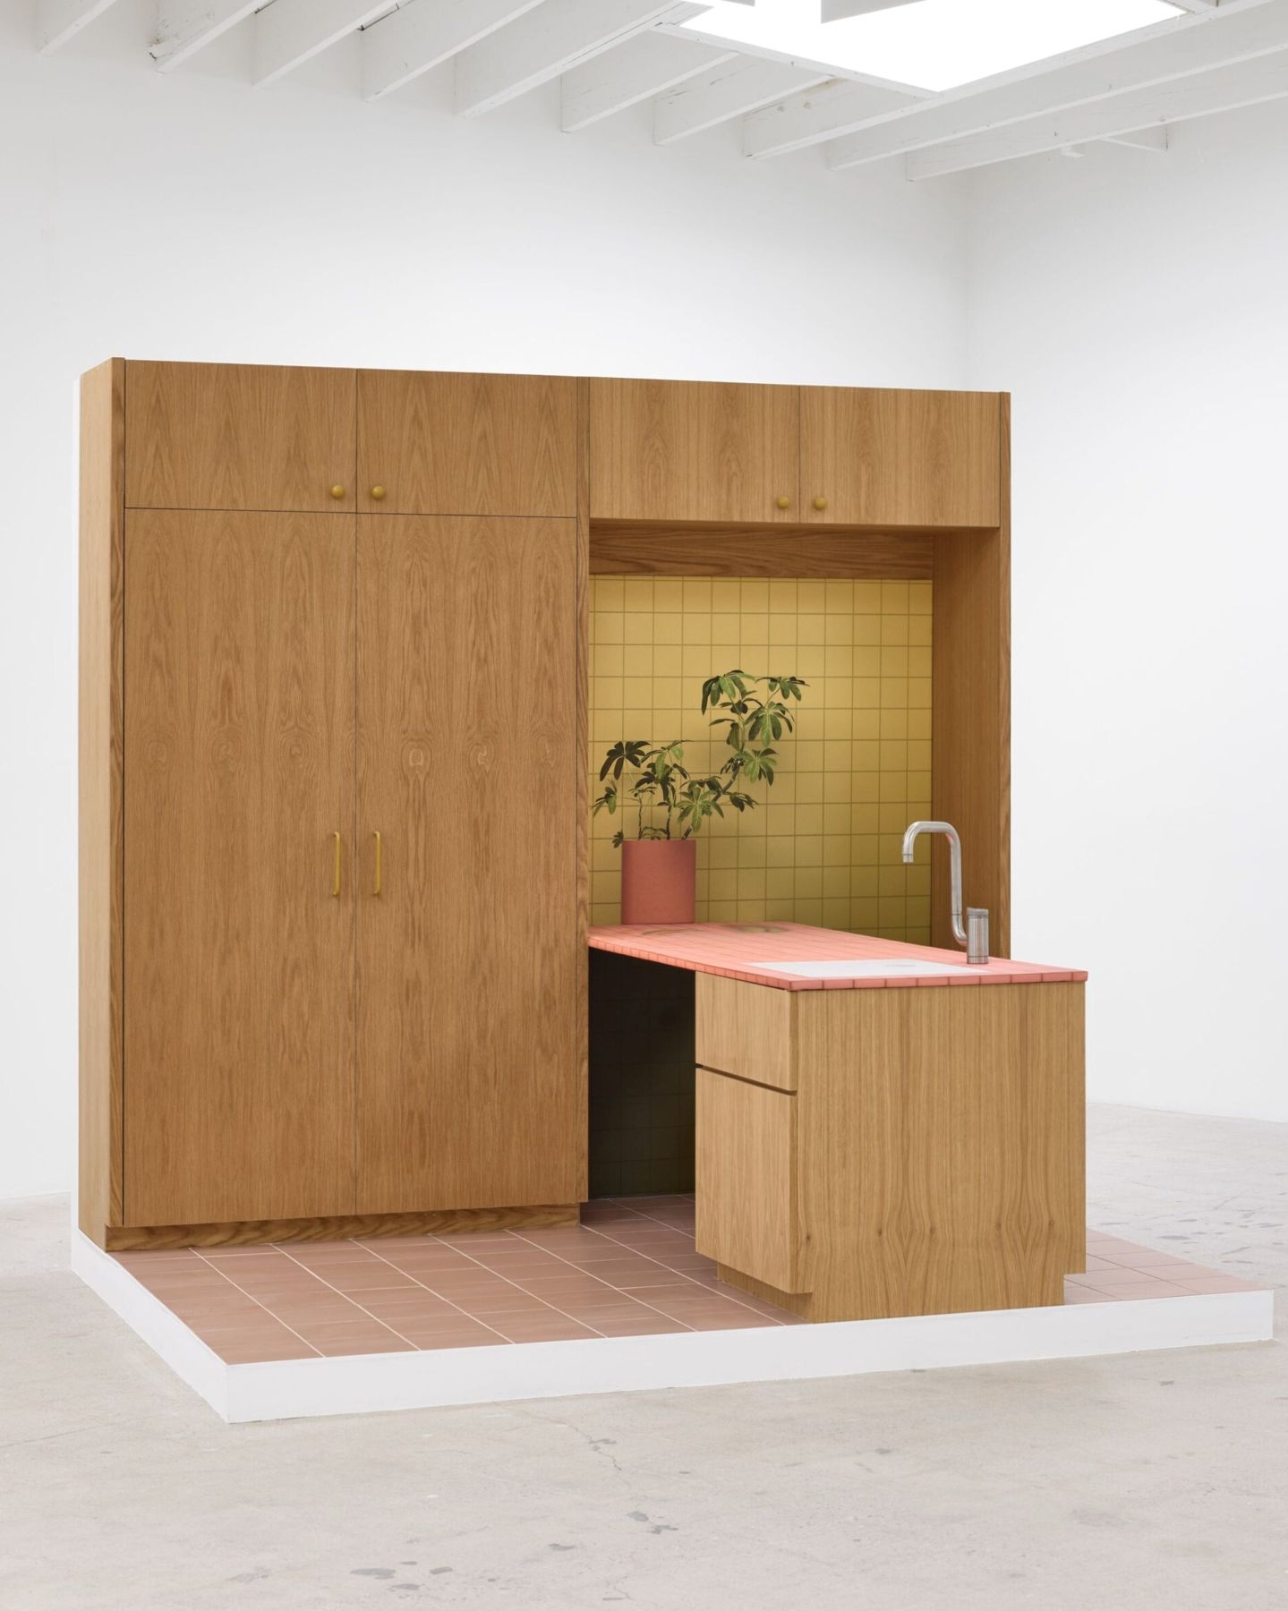
Erin Wright: Memnosphere
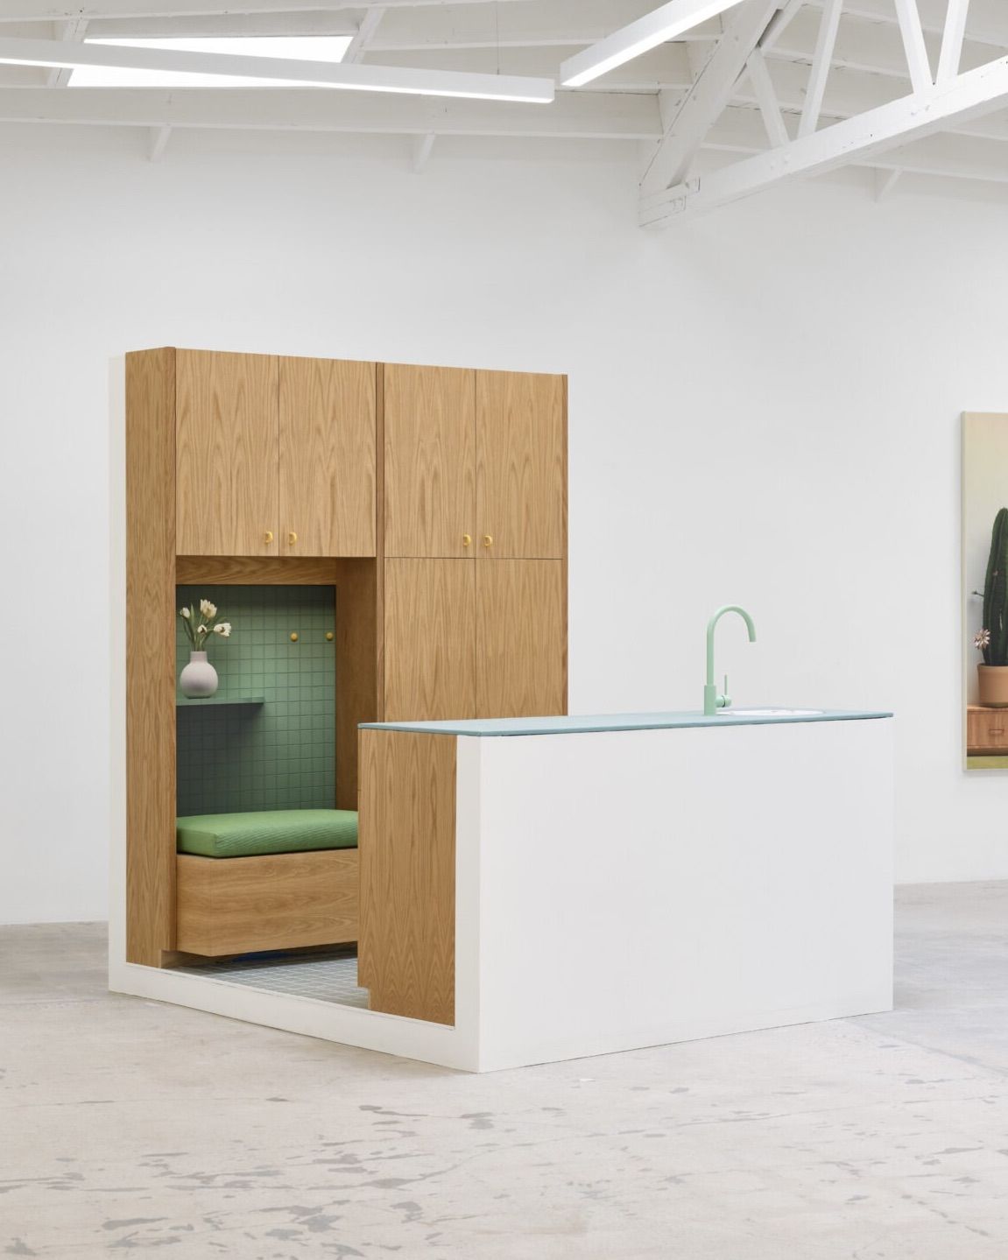
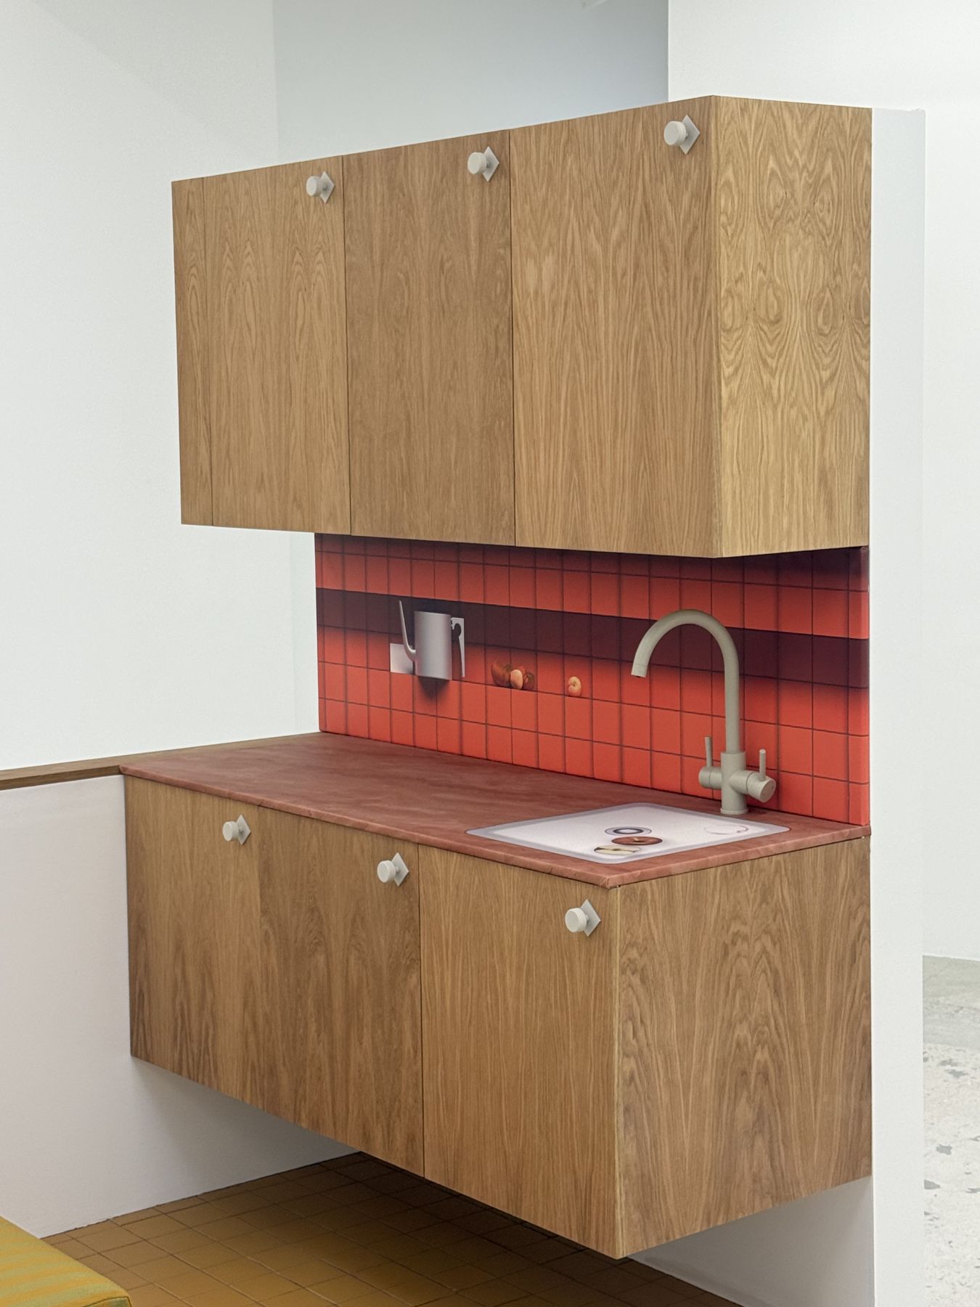
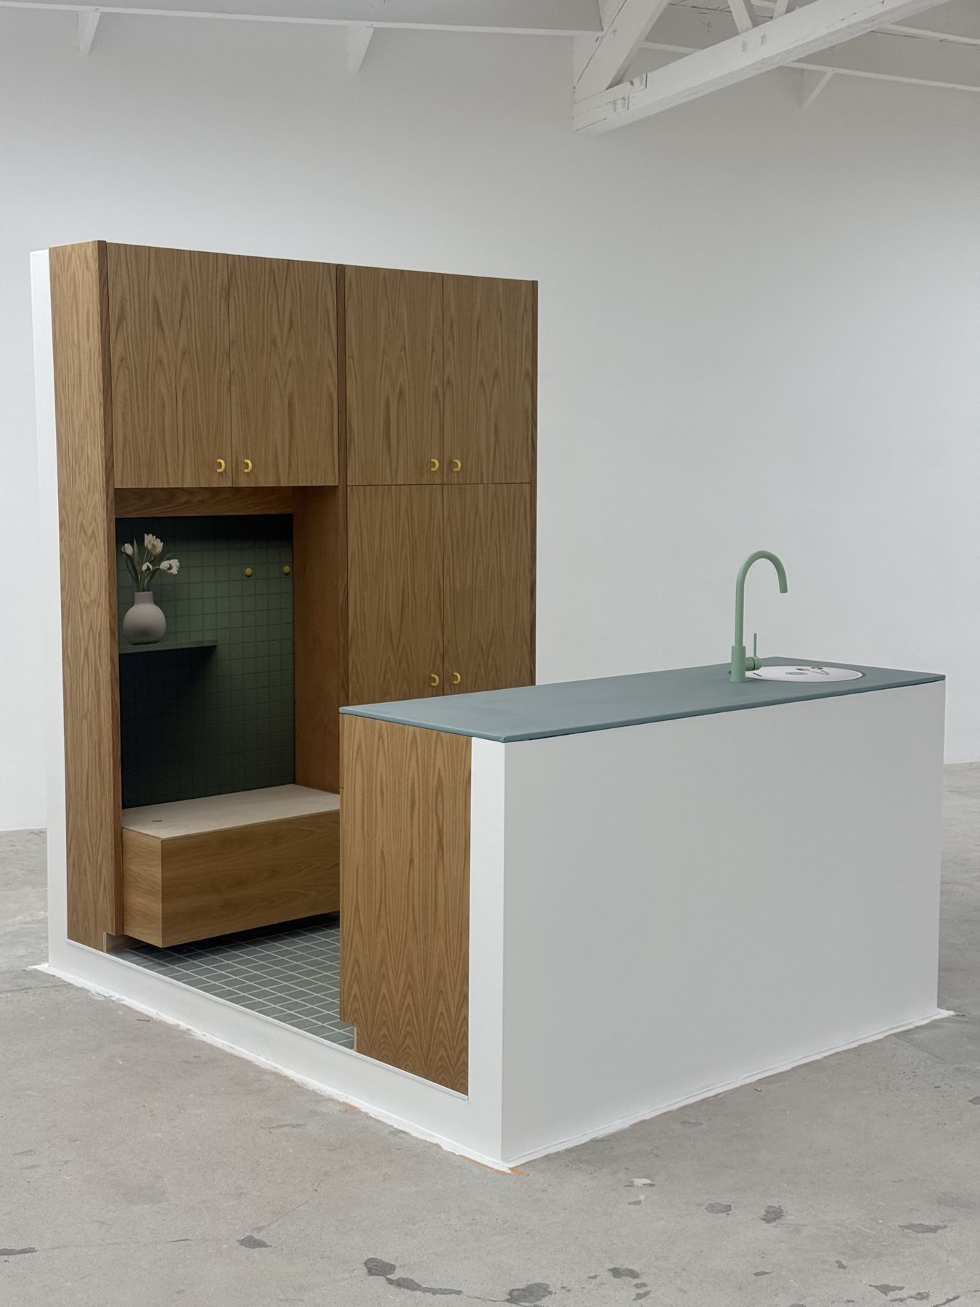
Three life-scale kitchens in white oak for a gallery exhibition, taken from the artist's drawings to on-site installation.
- Artist
- Erin Wright
- Gallery
- Anat Ebgi, Los Angeles
- Exhibition
- Sept 19 – Dec 19, 2026
- Project value
- Approx. $35,000
- Scope
- Shop drawings, millwork fabrication, finishing, on-site framing, platforms and installation
- Materials
- White oak plywood and solid white oak, Baltic birch interiors, upholstered bench seats
The brief
Erin Wright is a painter and a professor of architecture at Woodbury University. For Memnosphere, her second solo show with Anat Ebgi, she designed three kitchenettes, each with a painting set into it. The gallery calls them architectural specs rather than working kitchens: the cupboards don't open, the sinks aren't plumbed, and the upholstered banquettes double as gallery seating.
What we did
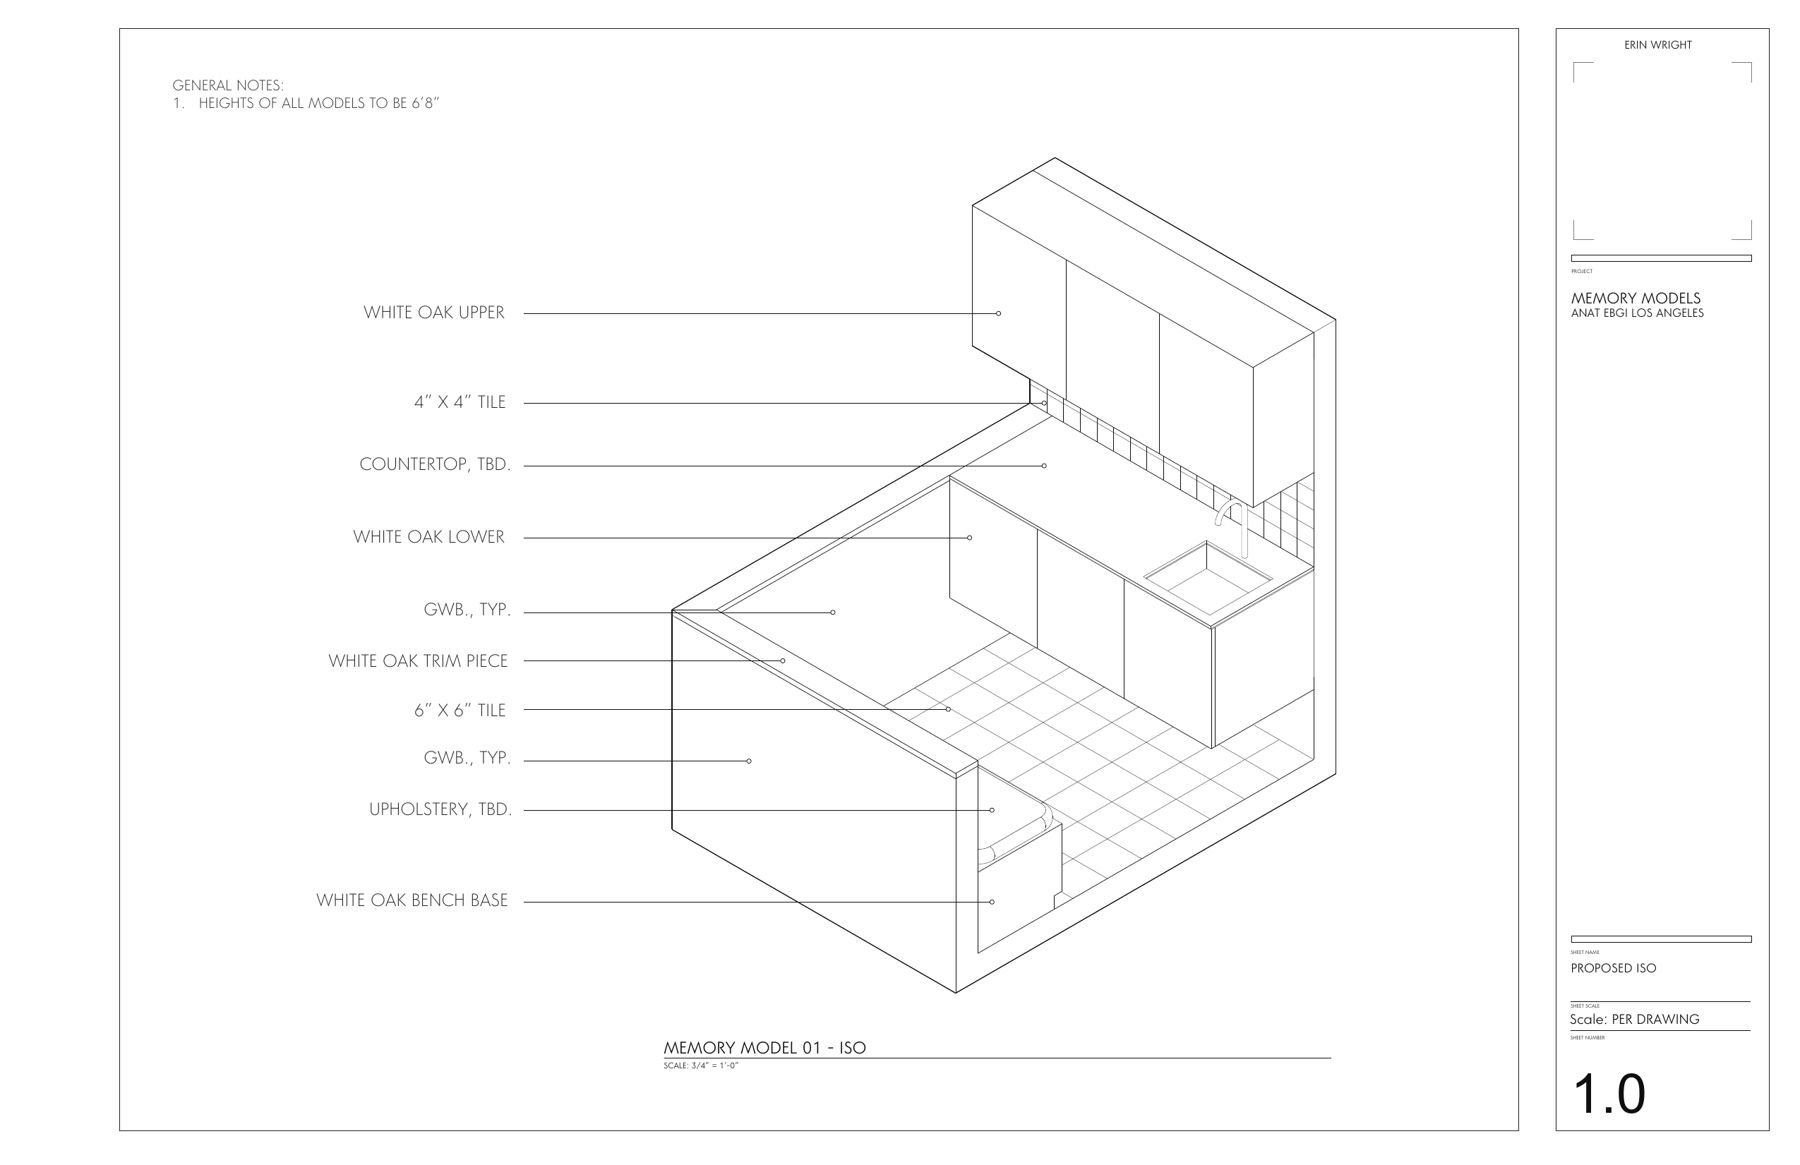
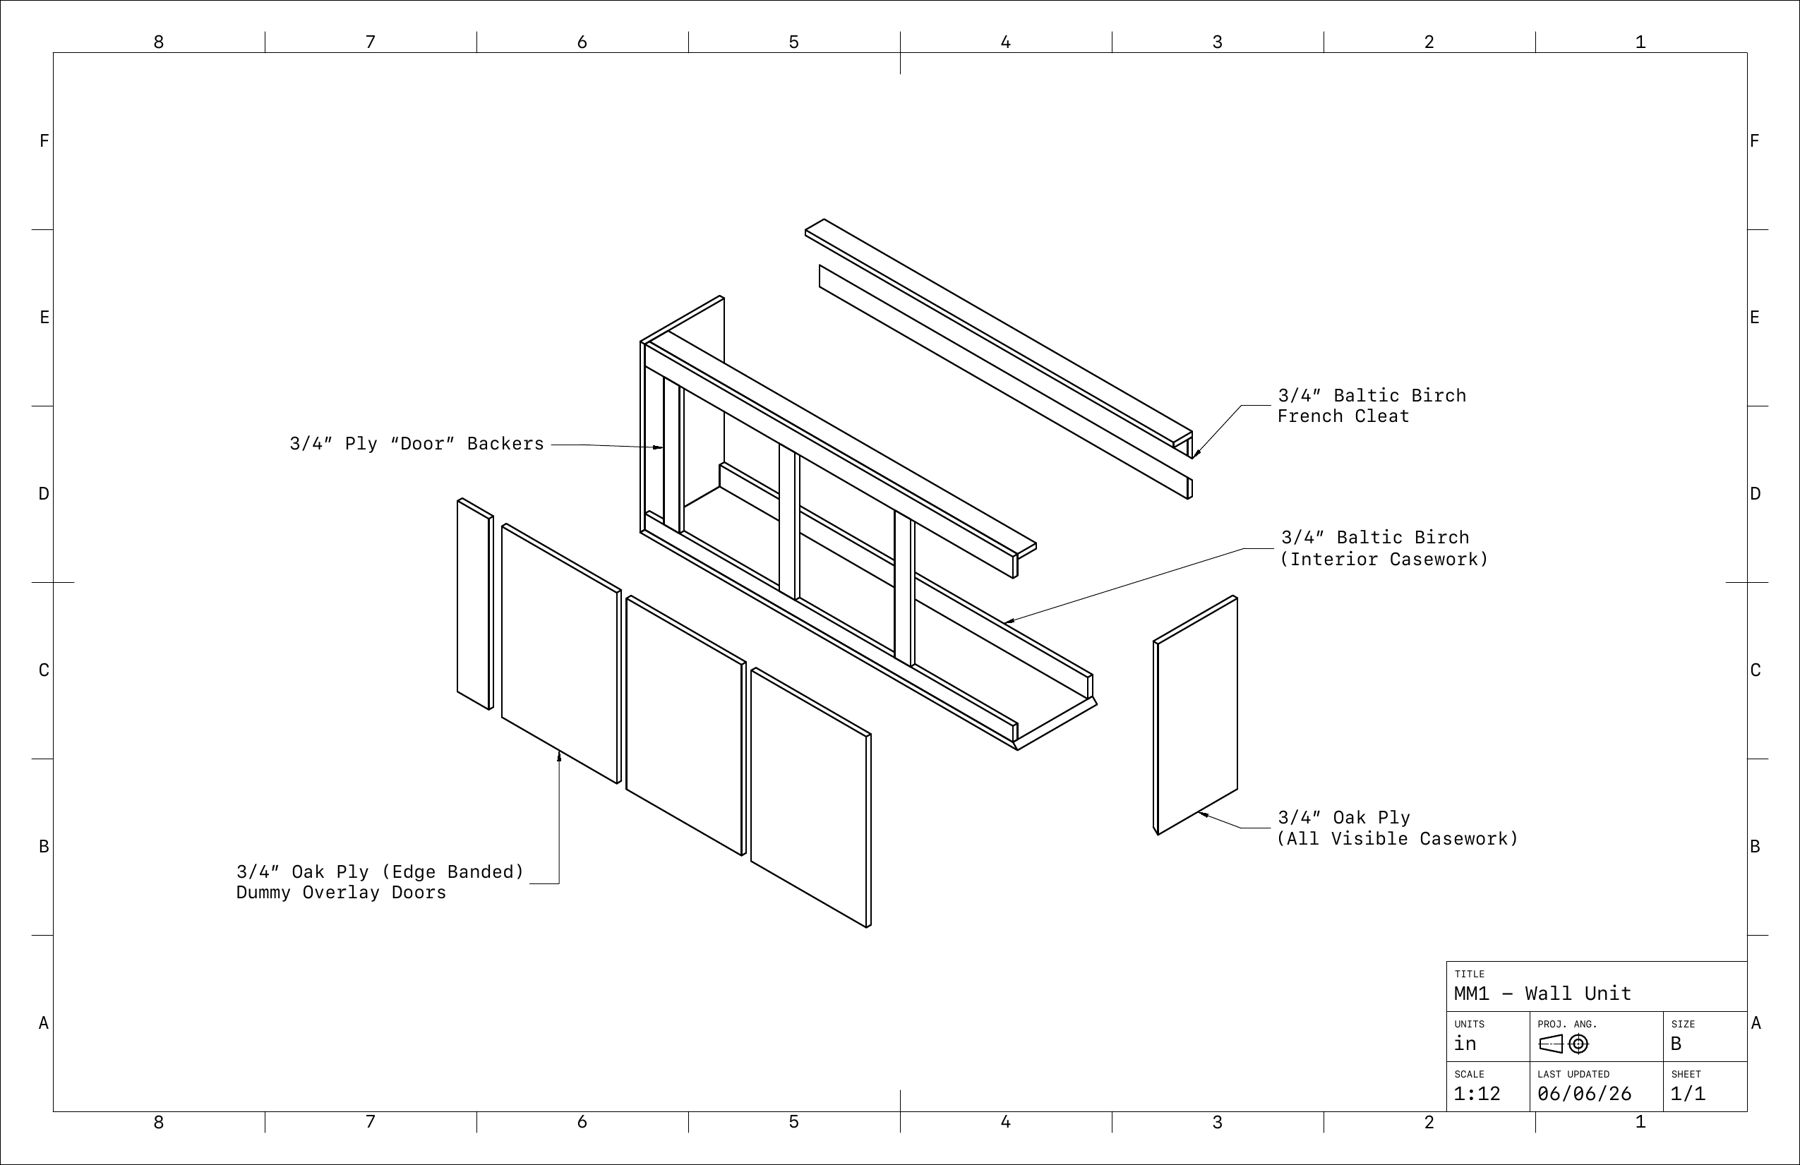
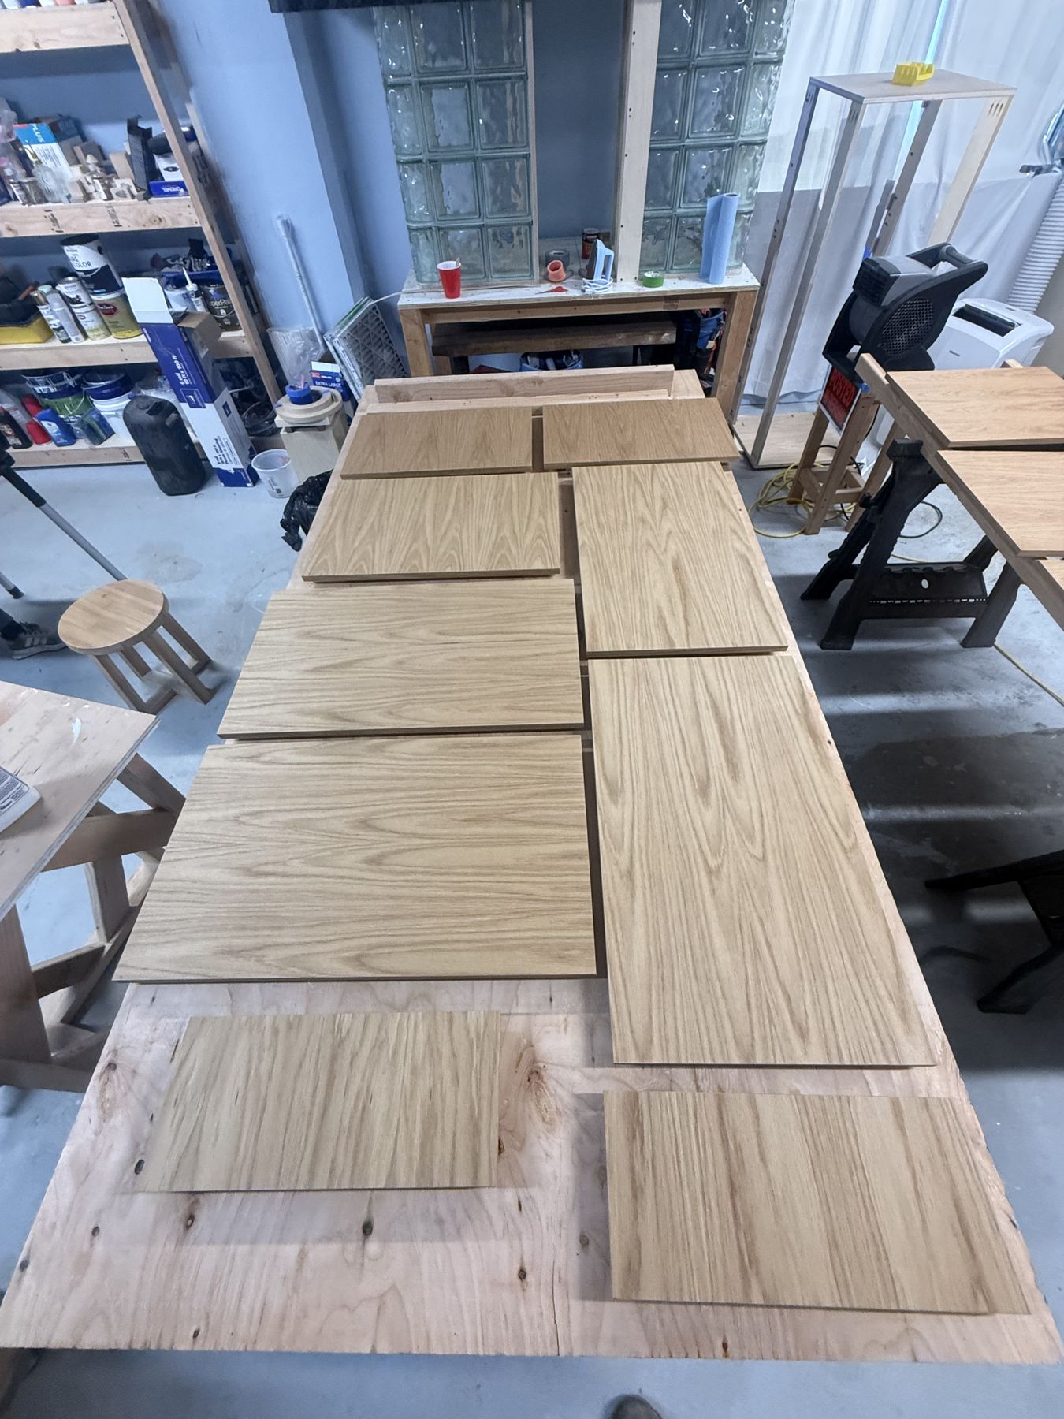
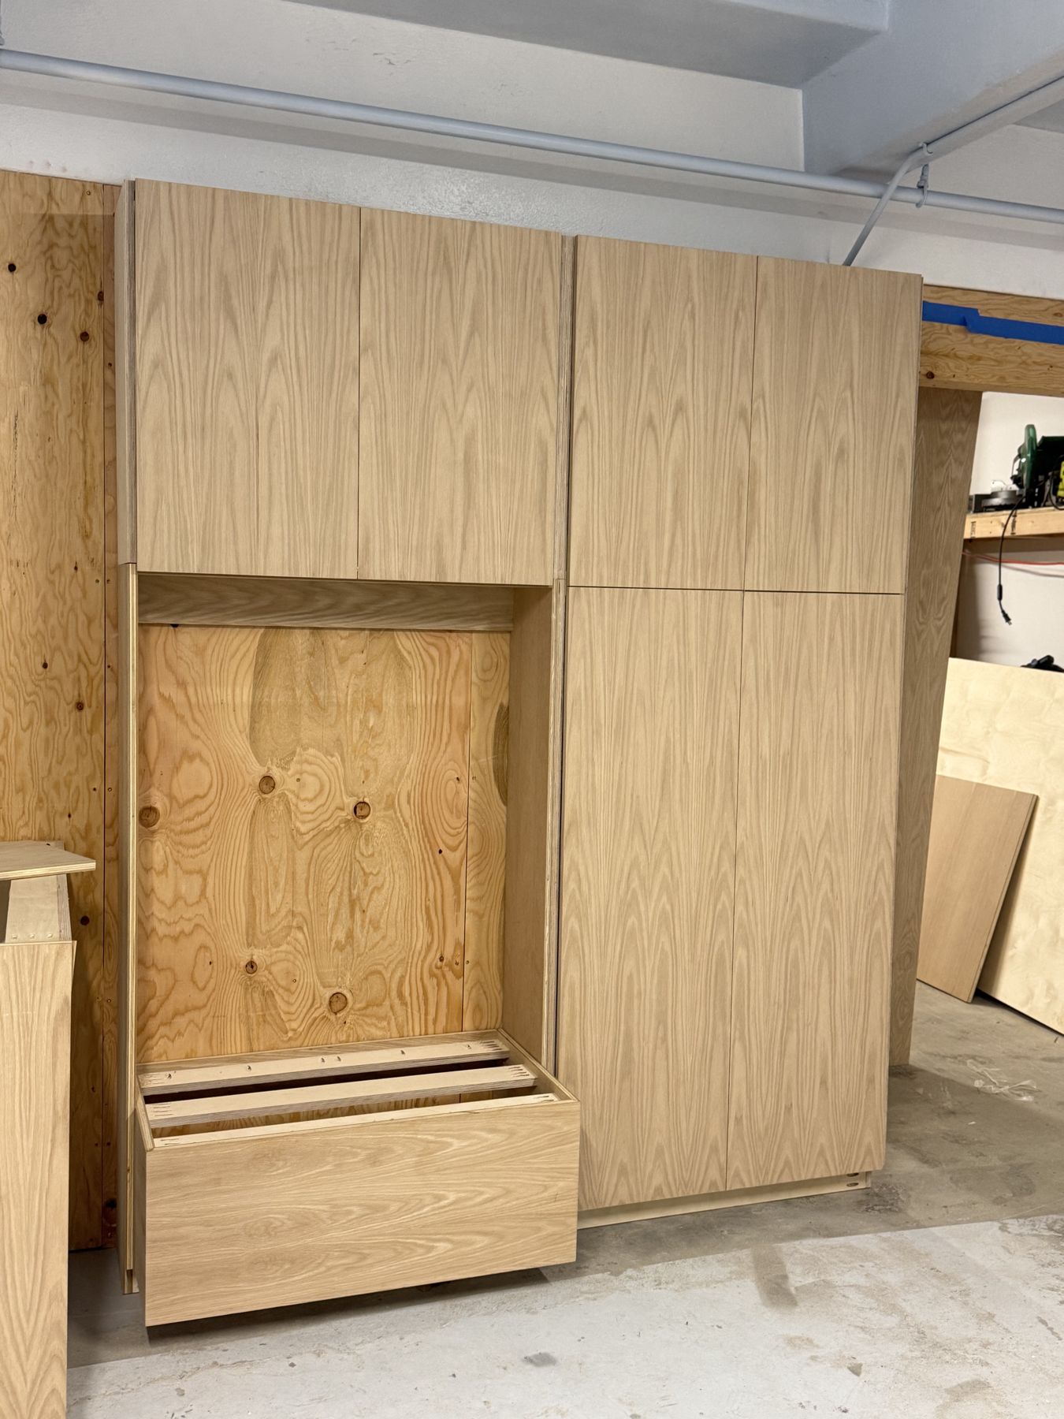
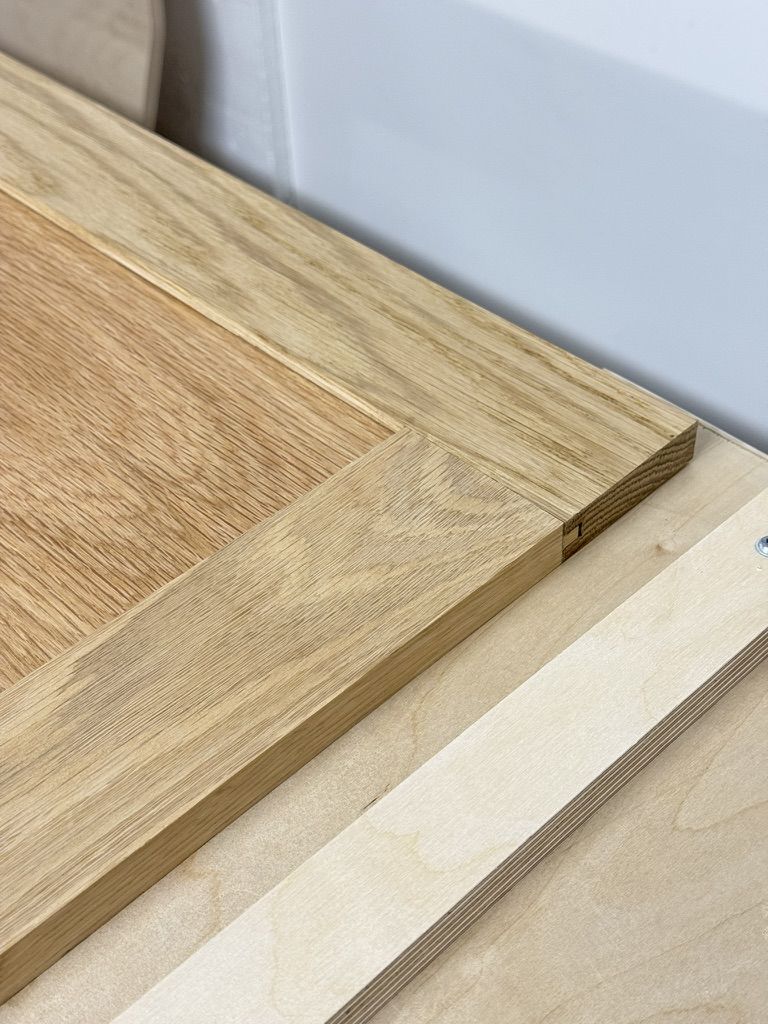
We turned Erin's design set into 27 sheets of shop drawings, nine for each Memory Model. The visible casework is white oak plywood with mitered corners. The doors are edge-banded overlay fronts fixed from inside, so they read as cabinetry without opening. The carcasses are Baltic birch, the wall units hang on French cleats, and the trim is solid white oak.
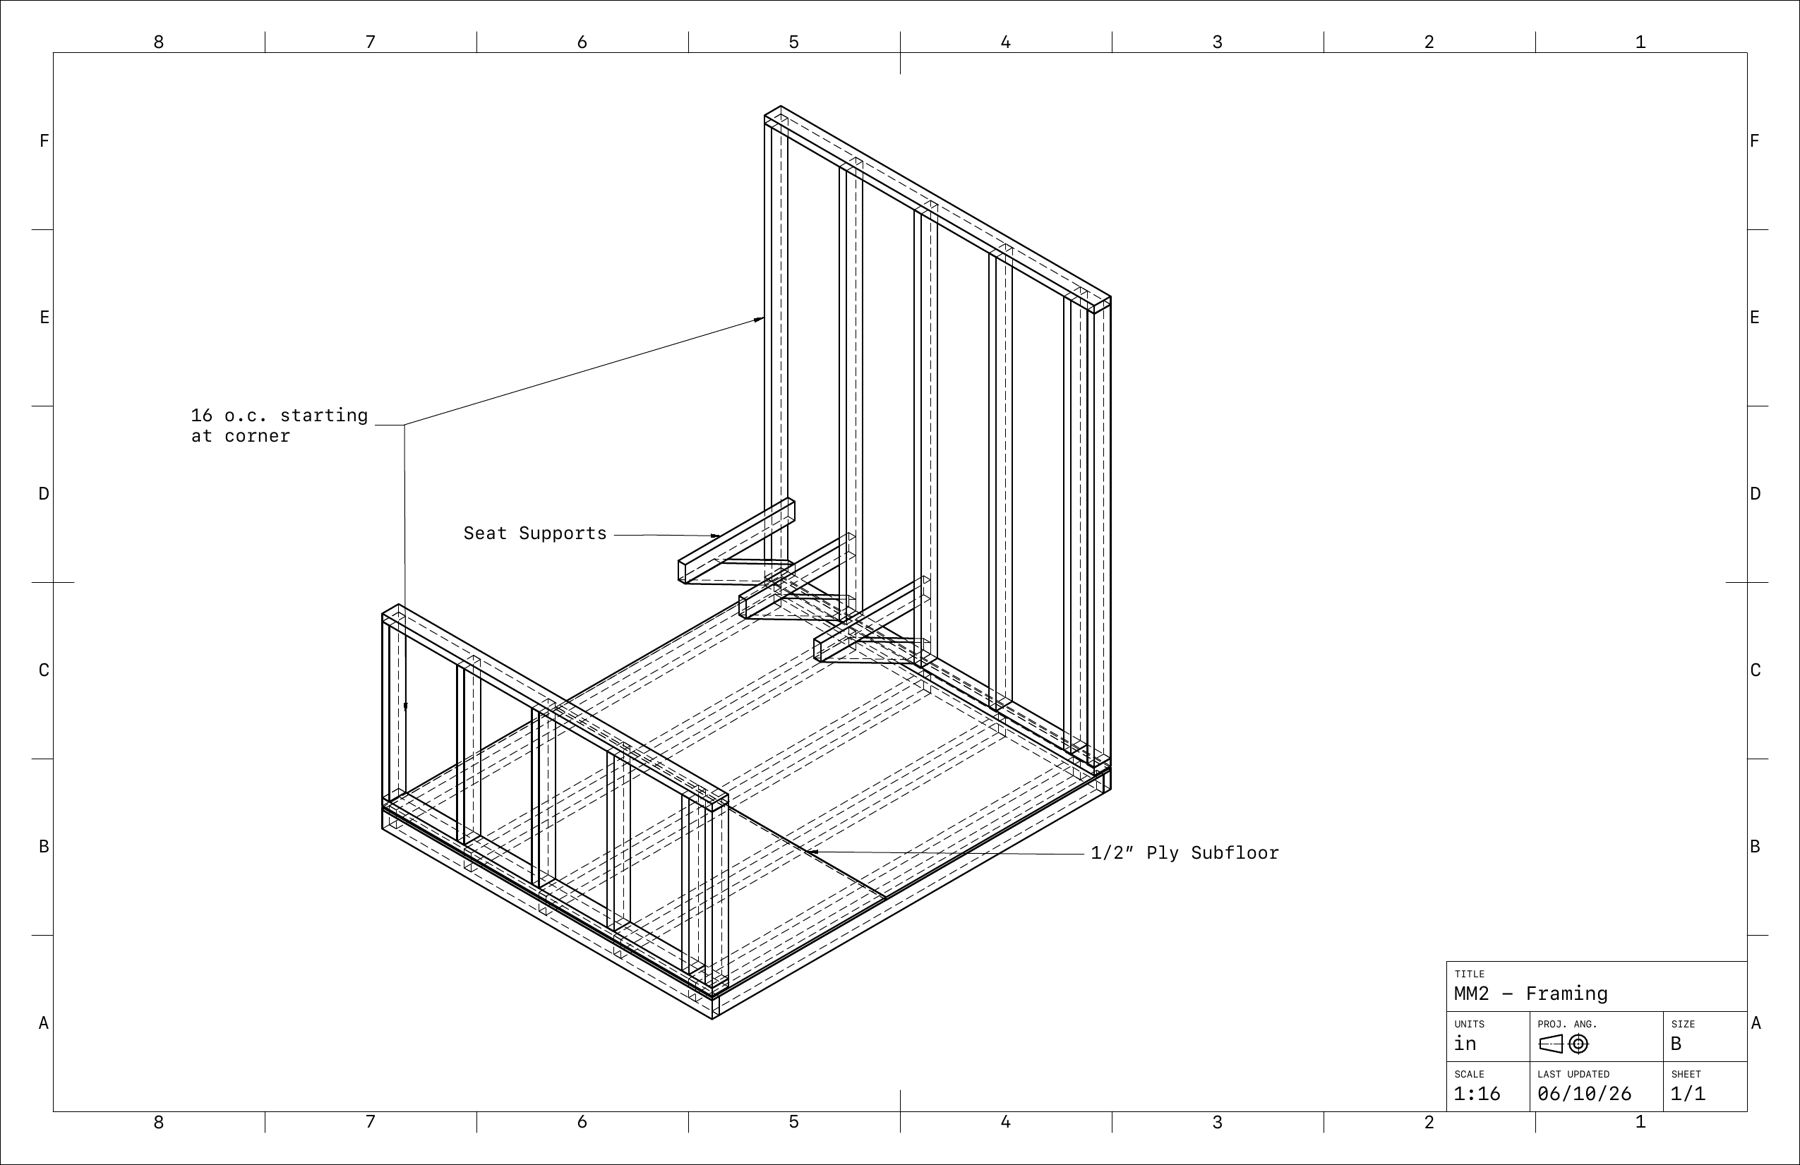
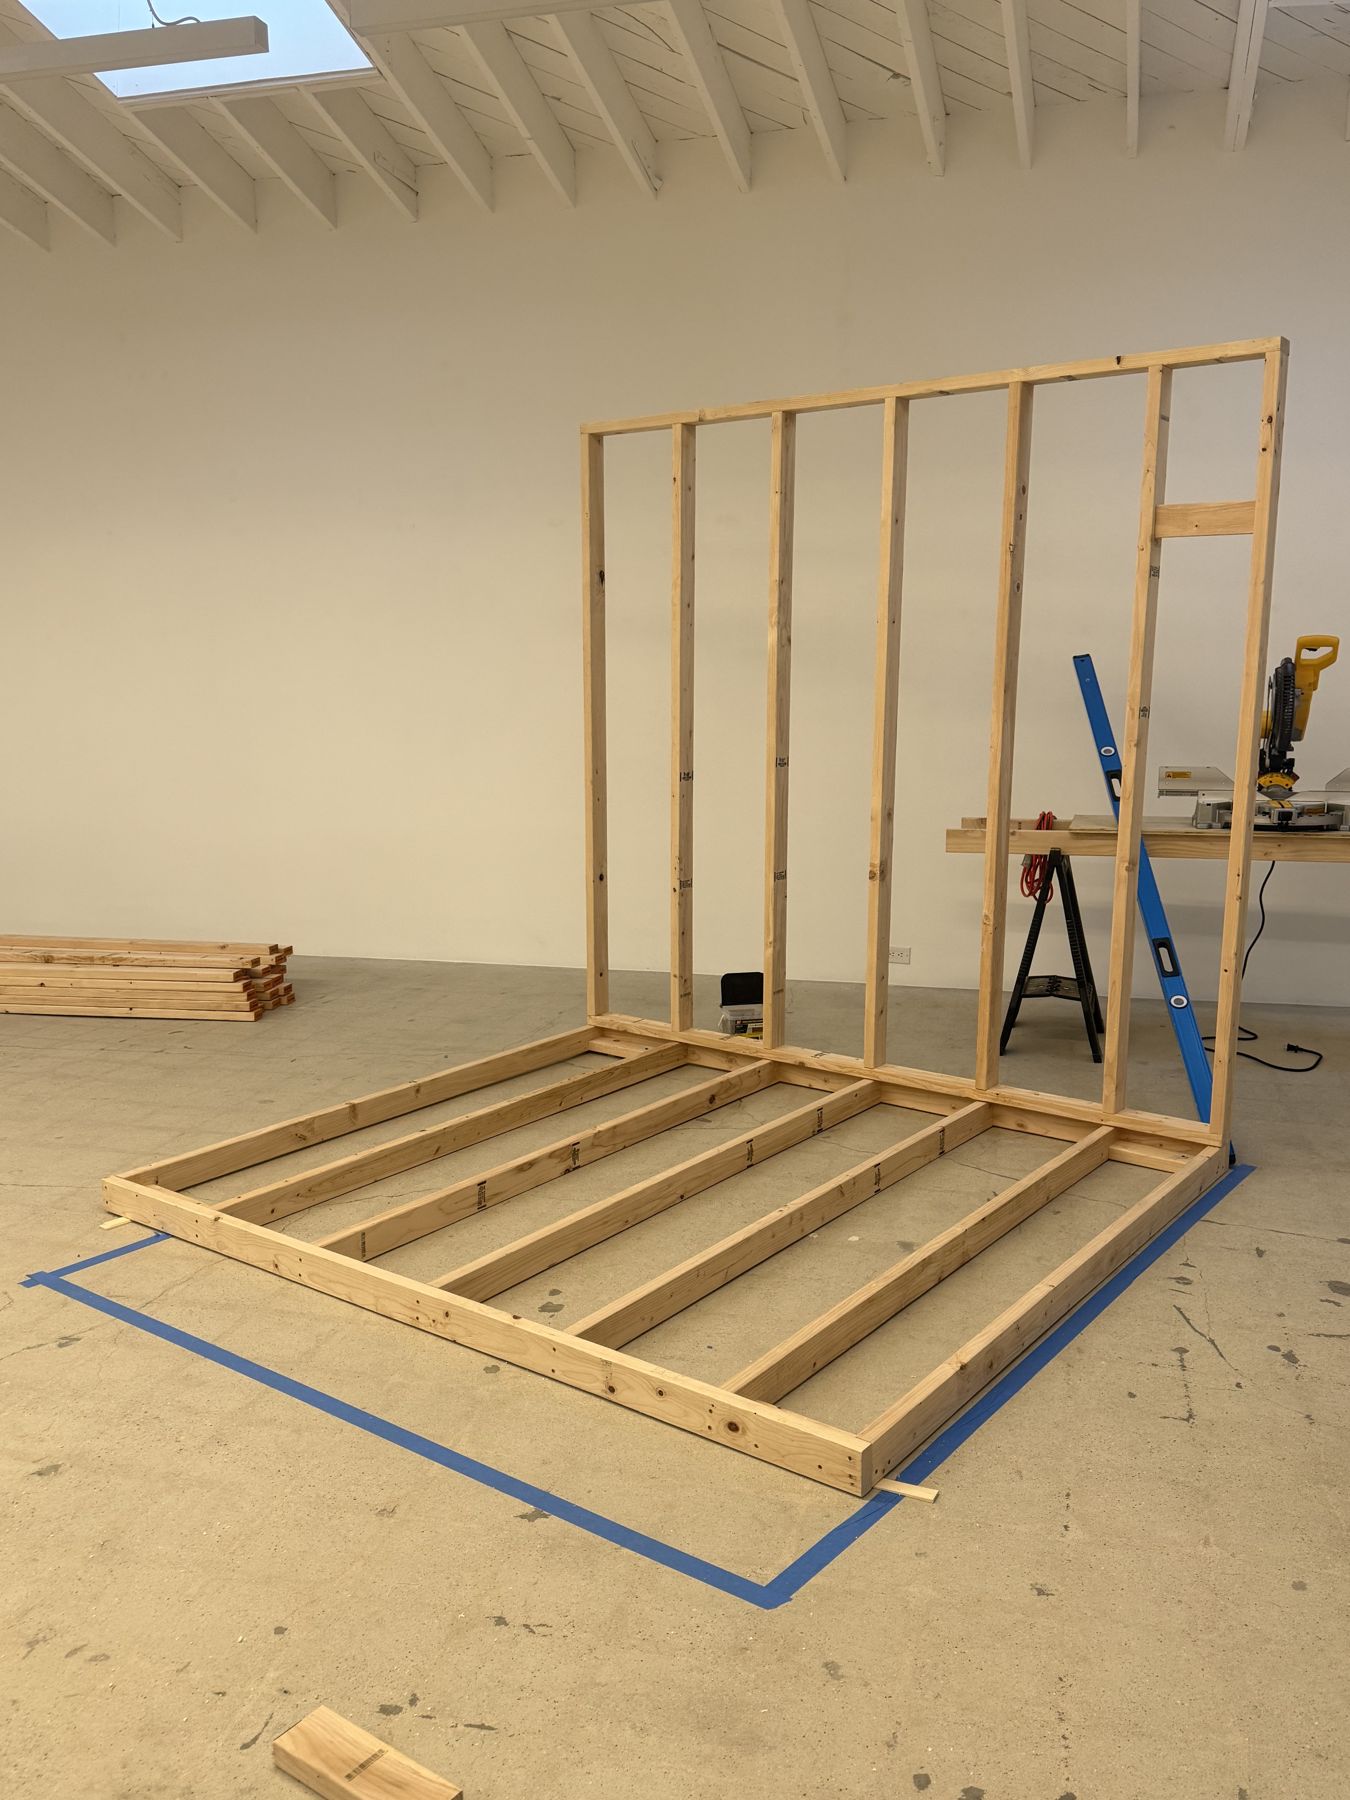
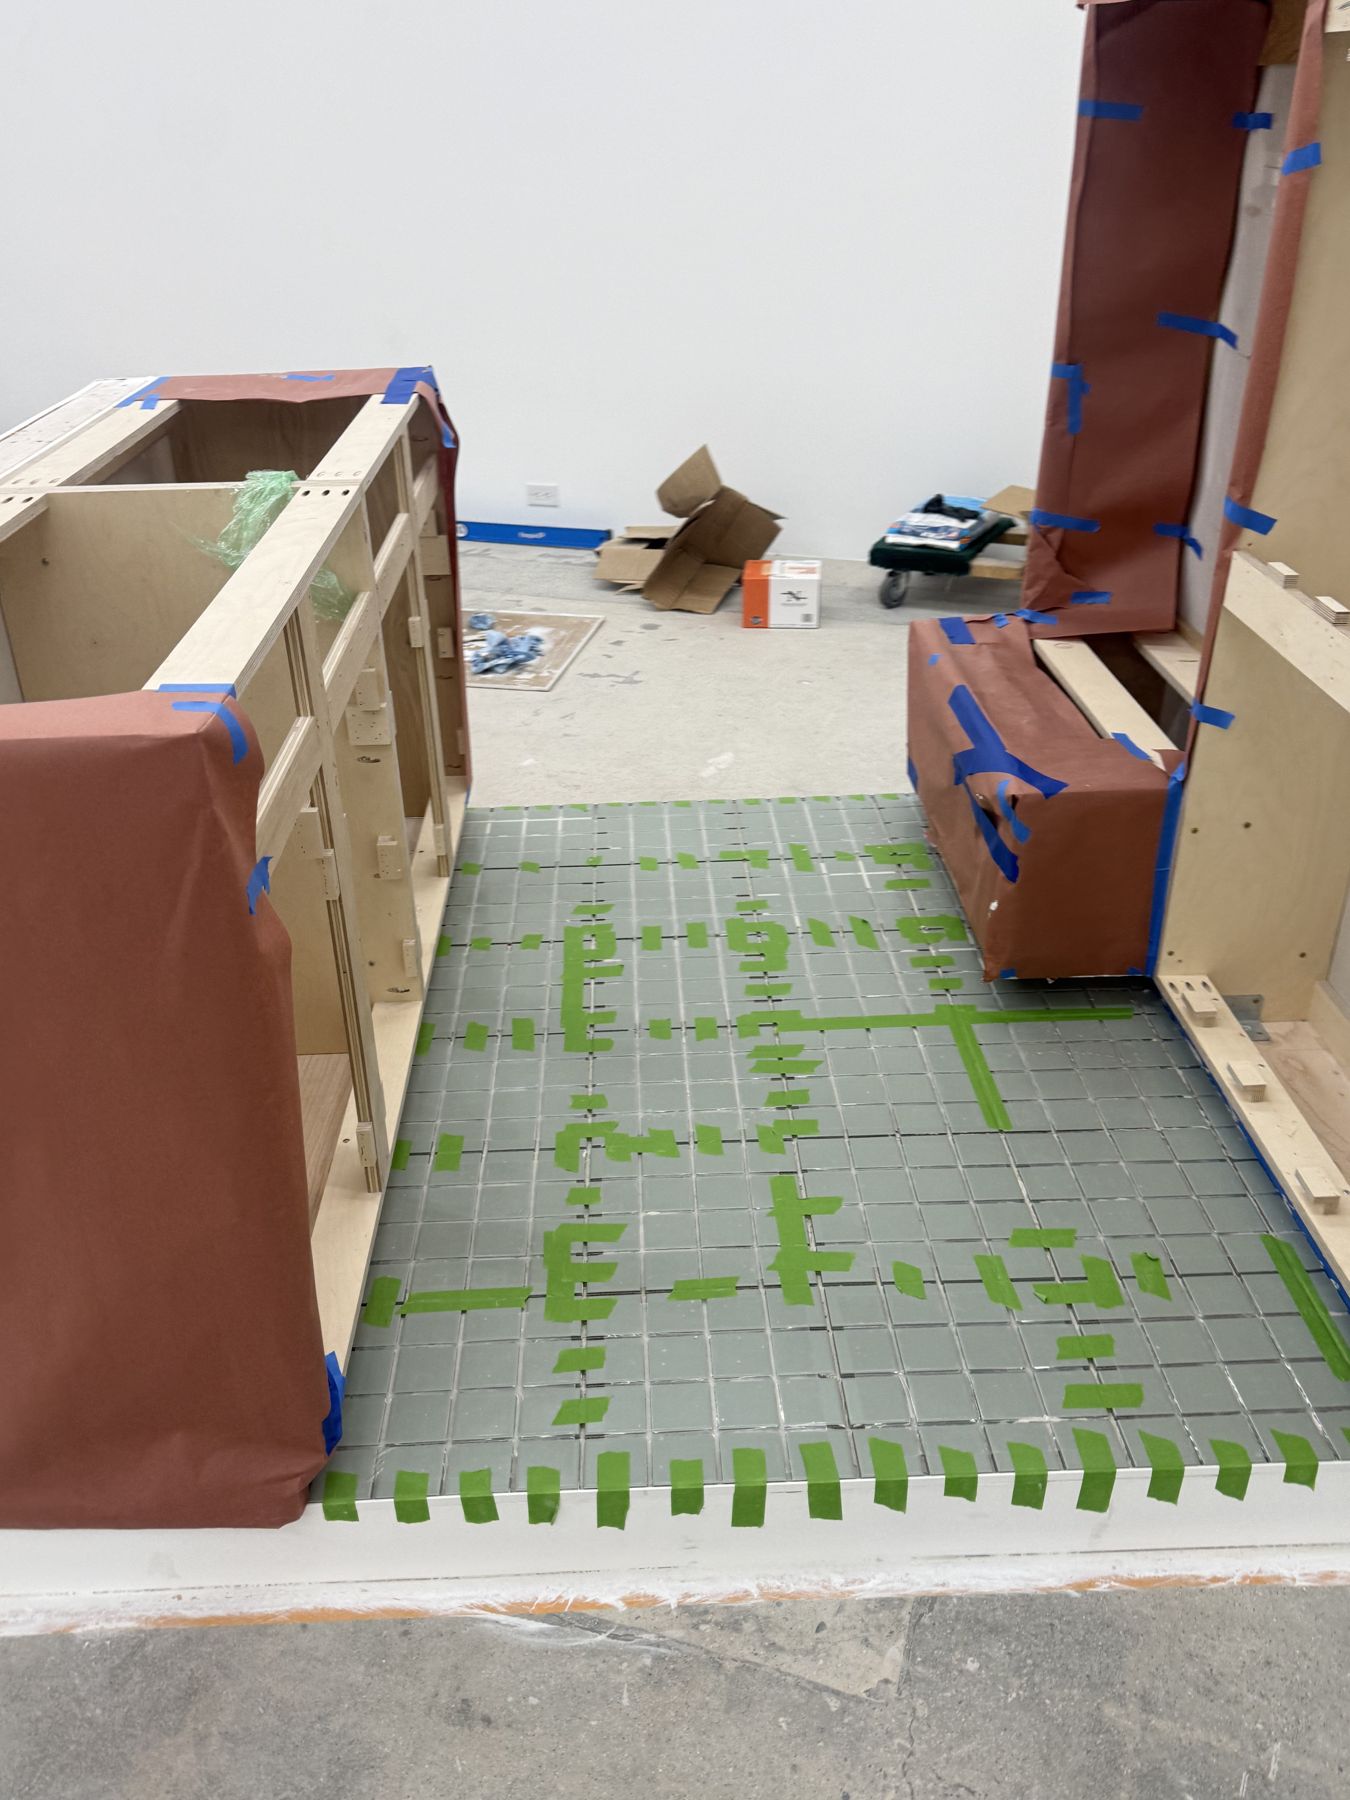
In the gallery, we framed each room in 2x4s, built the raised plywood platforms, hung drywall and installed the millwork.
Team: Ryan Warner, Ari Graham · Installation views courtesy of Erin Wright · Process photos by Yarrow Studios · Anat Ebgi — Memnosphere
Residential · 2026 · Approx. $12K
Alix Soubiran Armoire
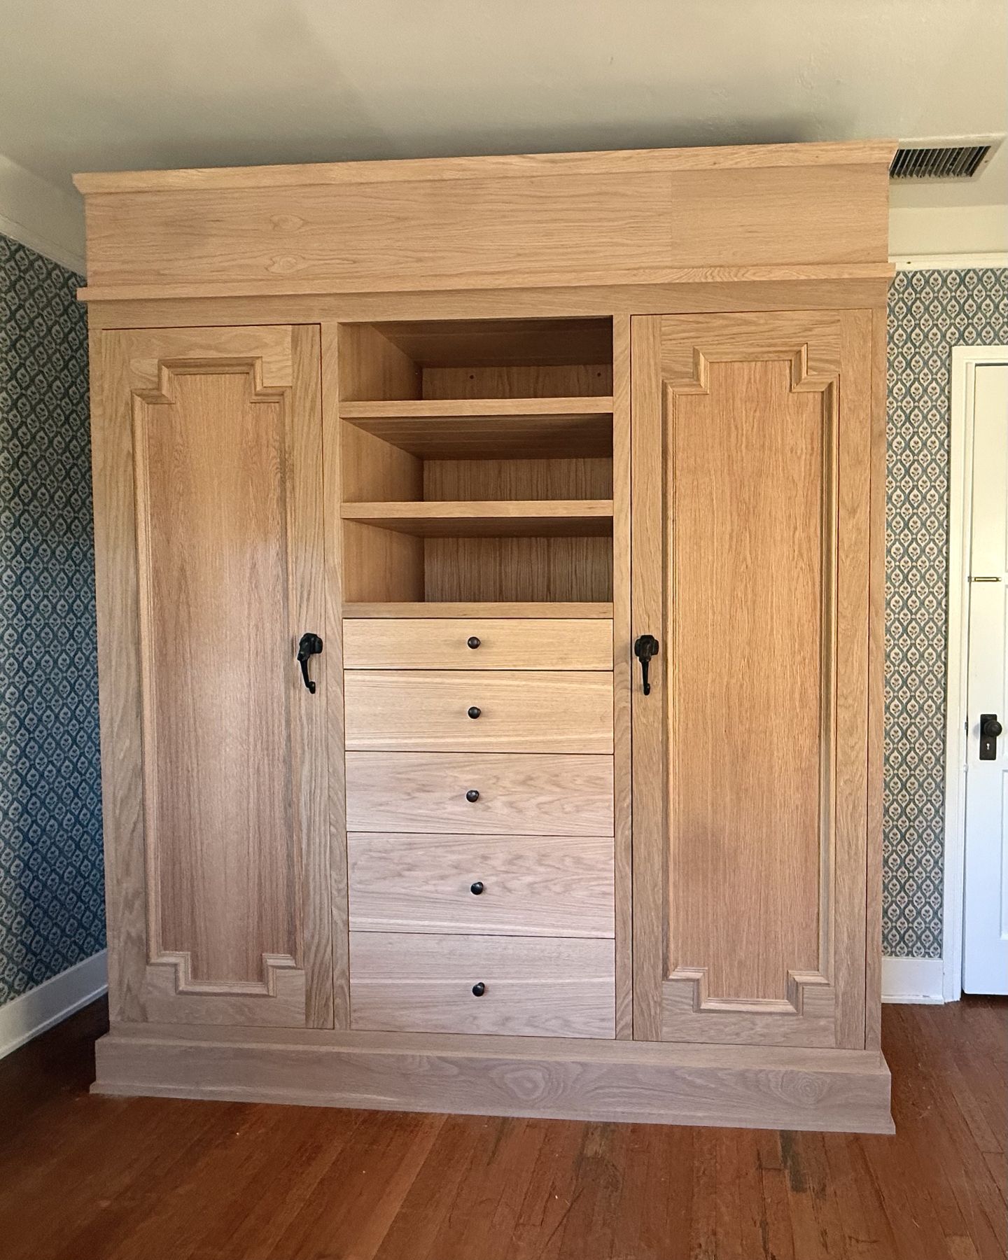
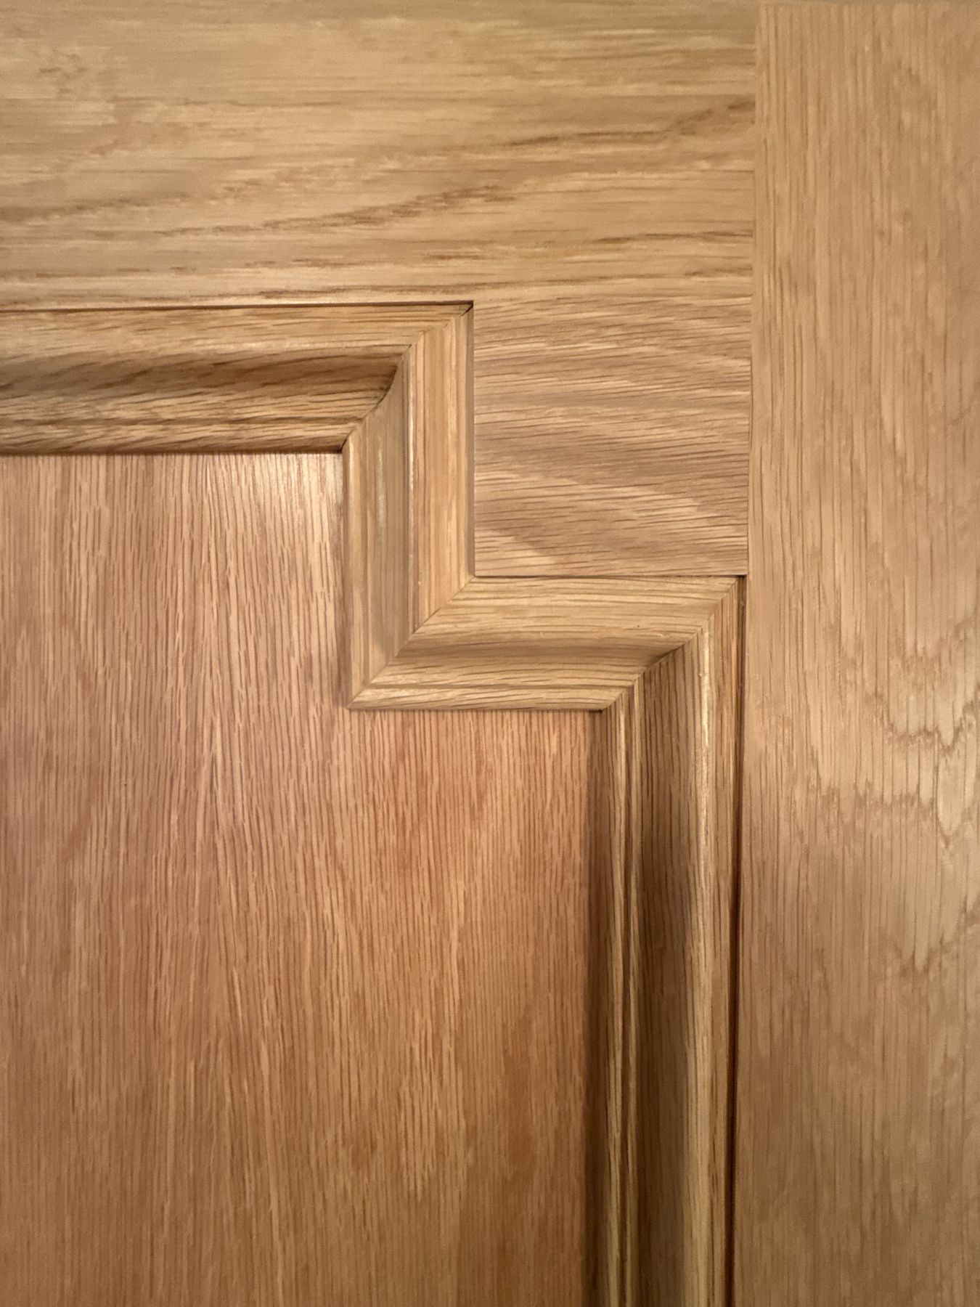
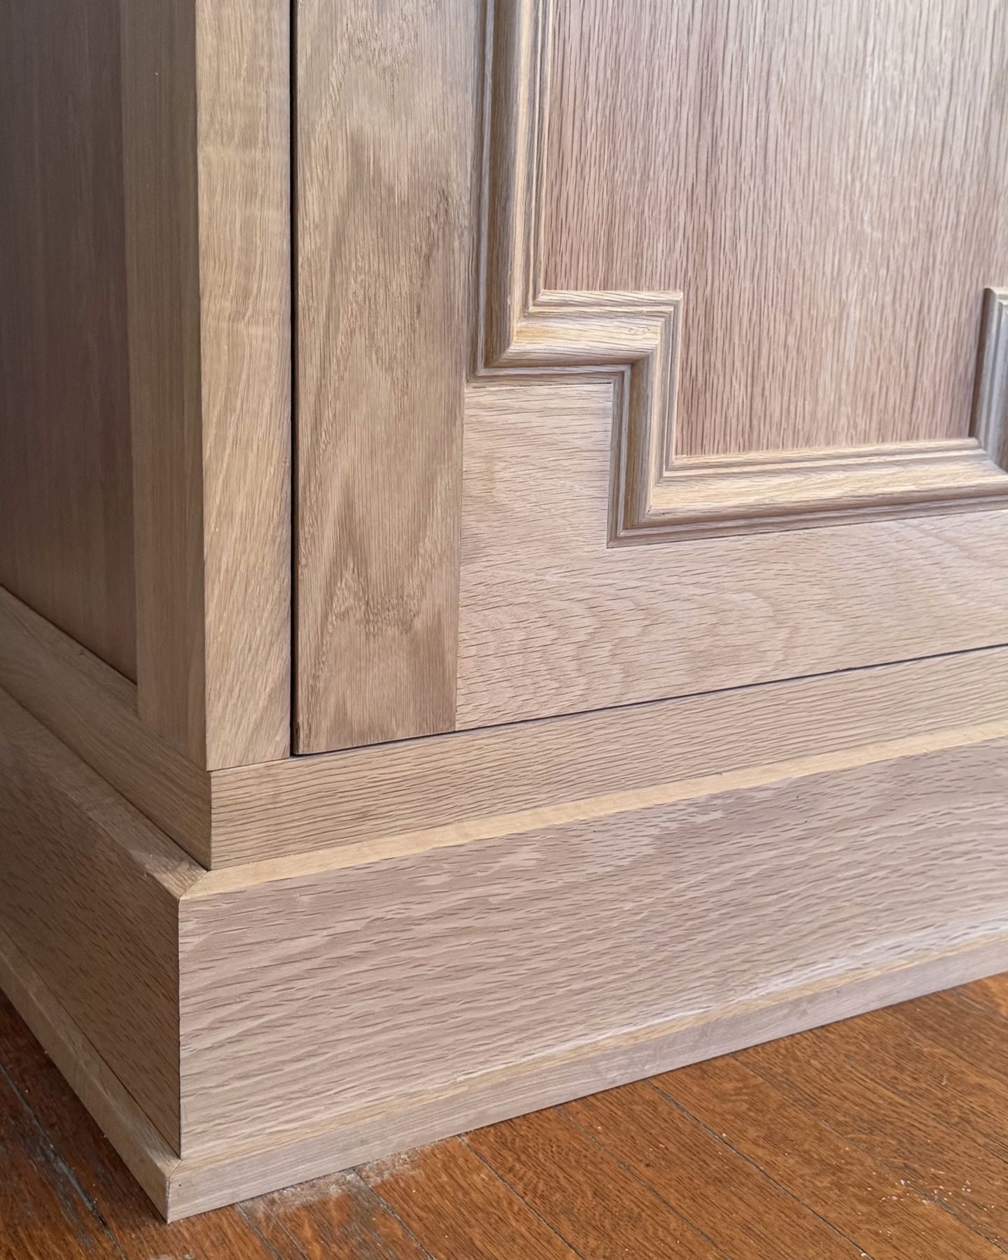
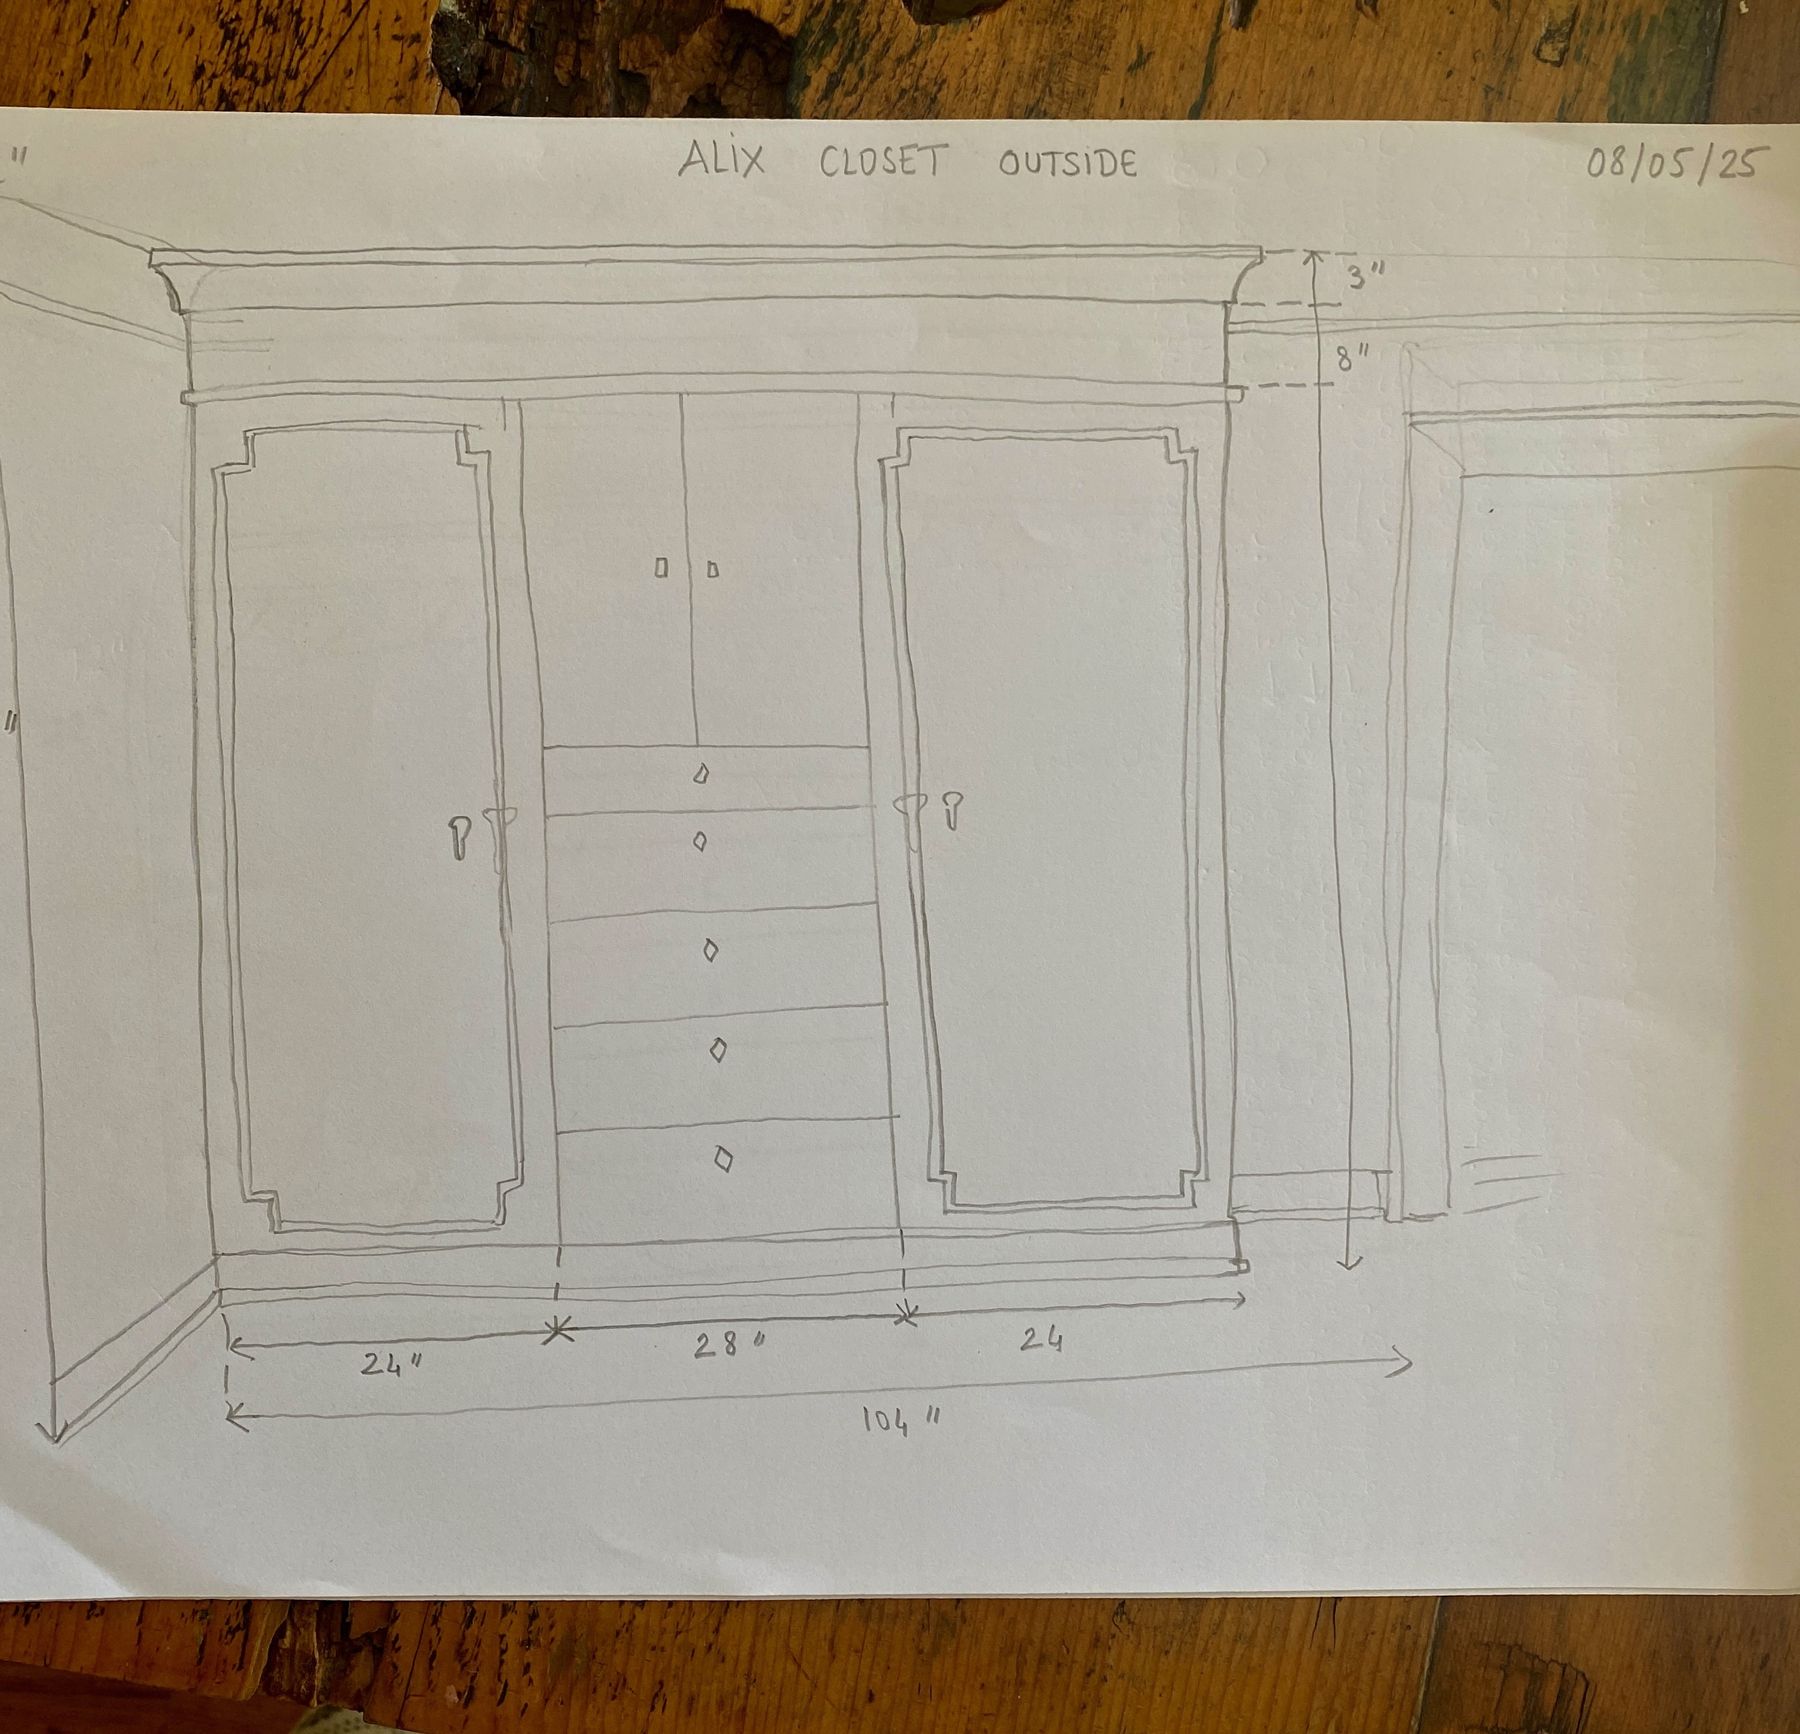
A built-in armoire developed from an artist's pencil sketch into a 3D model, then built in white oak and trimmed out in her home.
- Client
- Alix Soubiran, artist and designer
- Location
- Private residence, Los Feliz
- Year
- Sketched Aug 2025; installed Jan 2026
- Project value
- Approx. $12,000
- Scope
- Design development, 3D model and renderings, fabrication, finishing, delivery, installation and trim-out
- Materials
- White oak plywood and solid white oak; white oak panel, crown and bead mouldings; full-inset doors; five soft-close drawers
The brief
Alix Soubiran is a French artist in Los Angeles whose lamps, murals and wallpapers draw on 17th- and 18th-century French decorative style. She came to us with a pencil sketch of an armoire for an upstairs room. It set out the look and the basic layout, but not how the piece would be built.
What we did
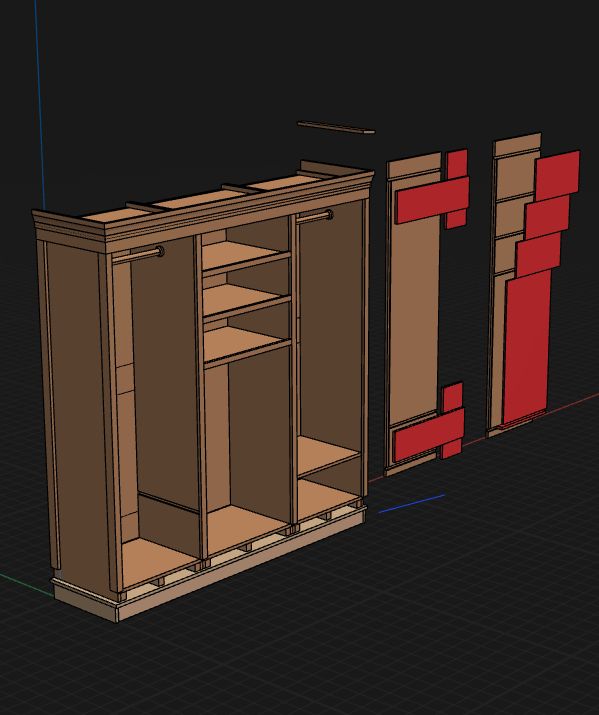
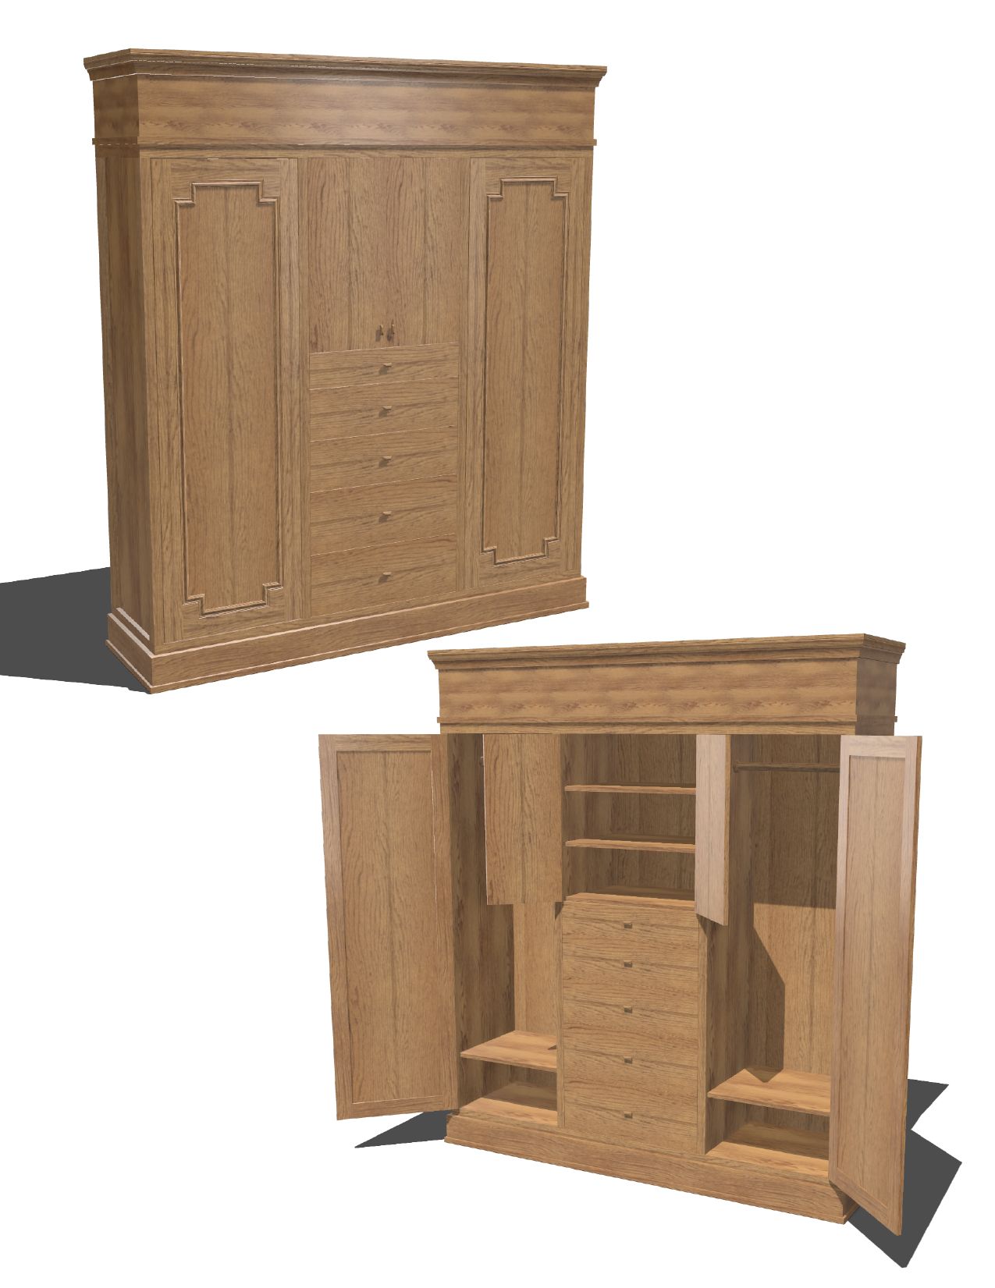
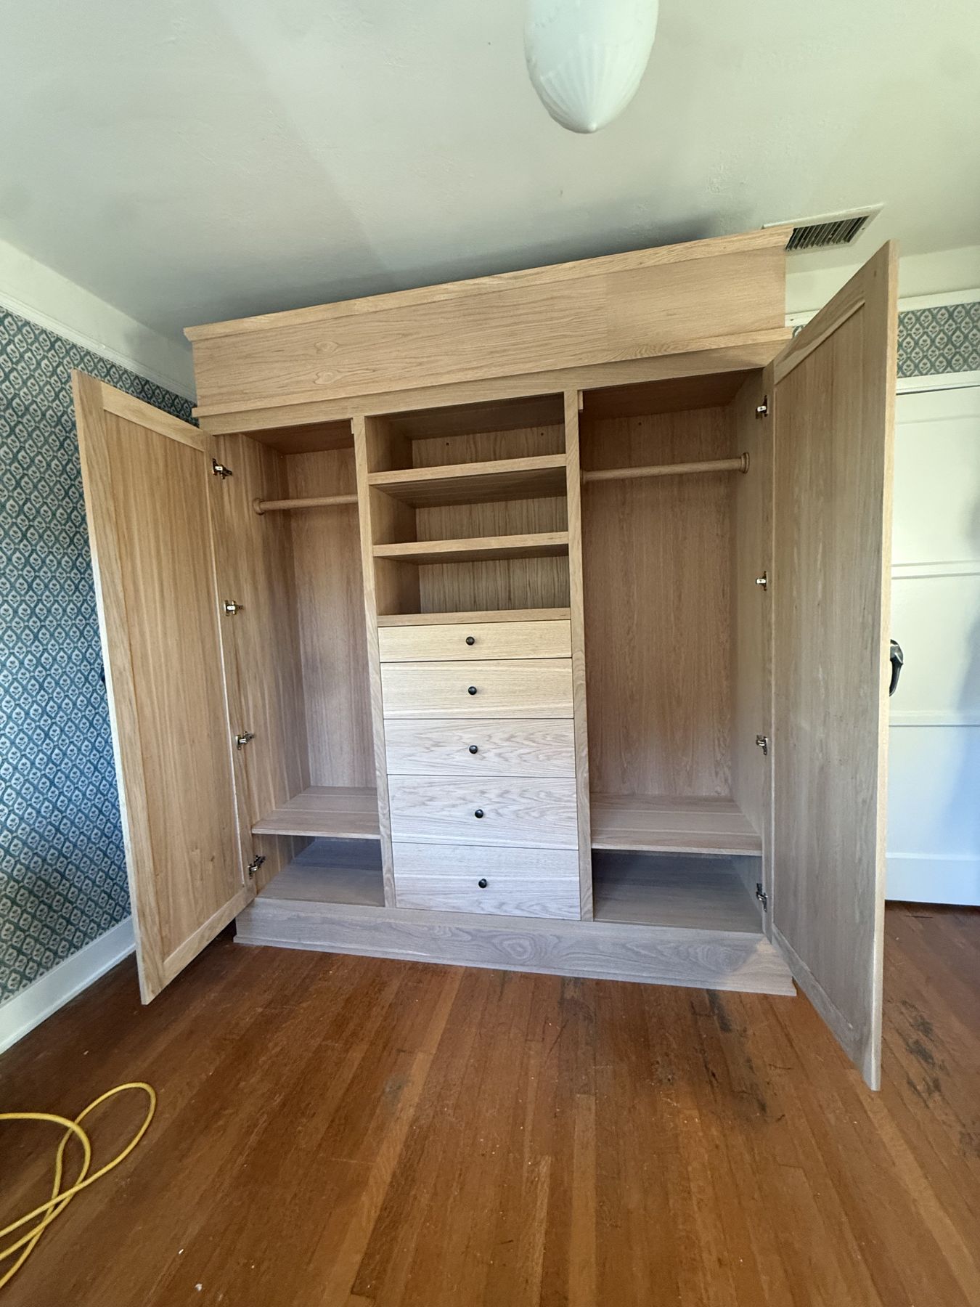
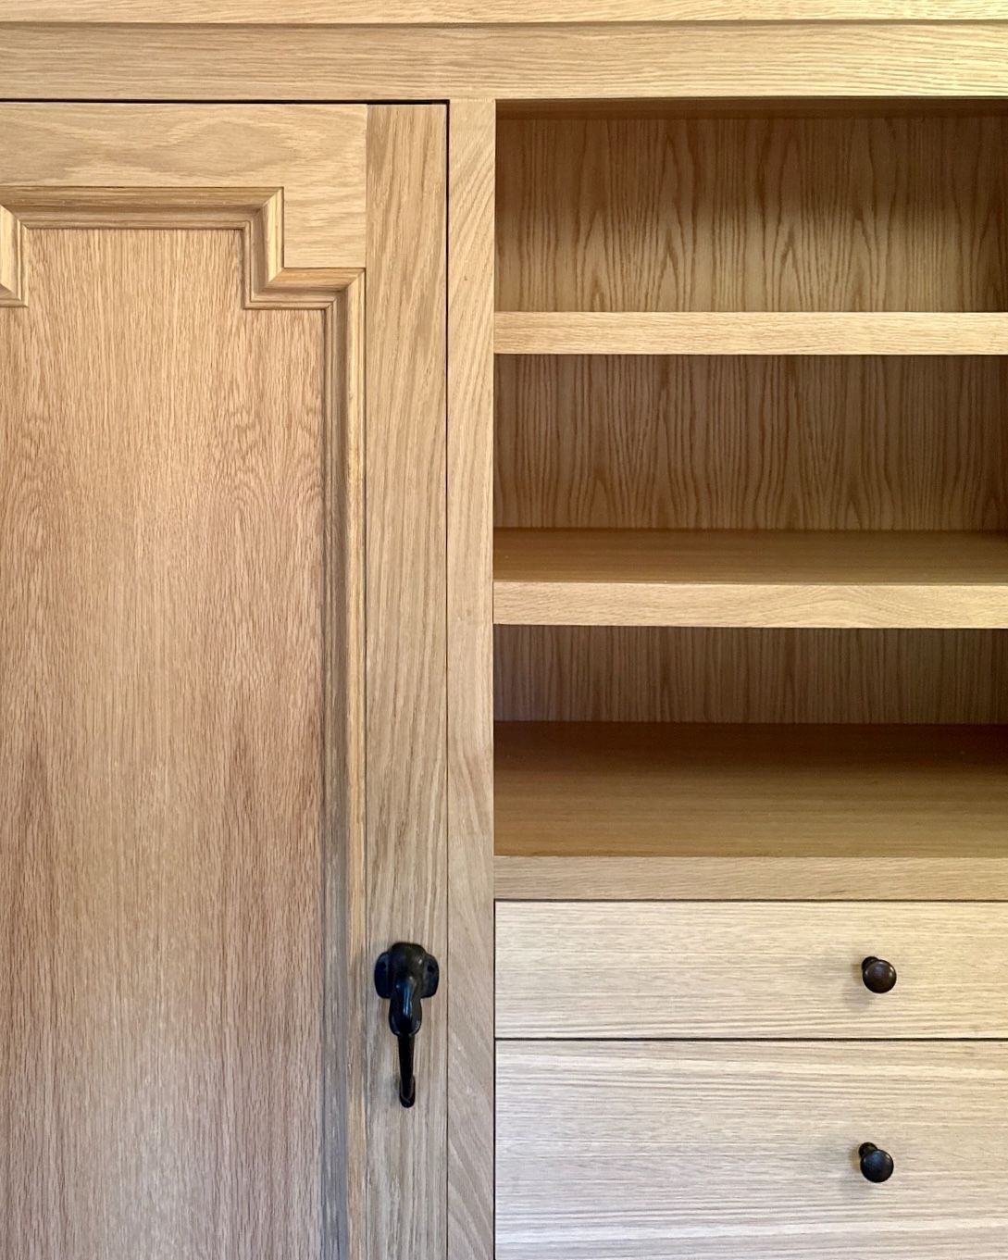
We turned the sketch into buildable plans and kept her layout: hanging space behind both doors, with open shelves and five drawers in the center. We modeled it in 3D so Alix could approve the proportions and stepped panel mouldings before we cut anything.
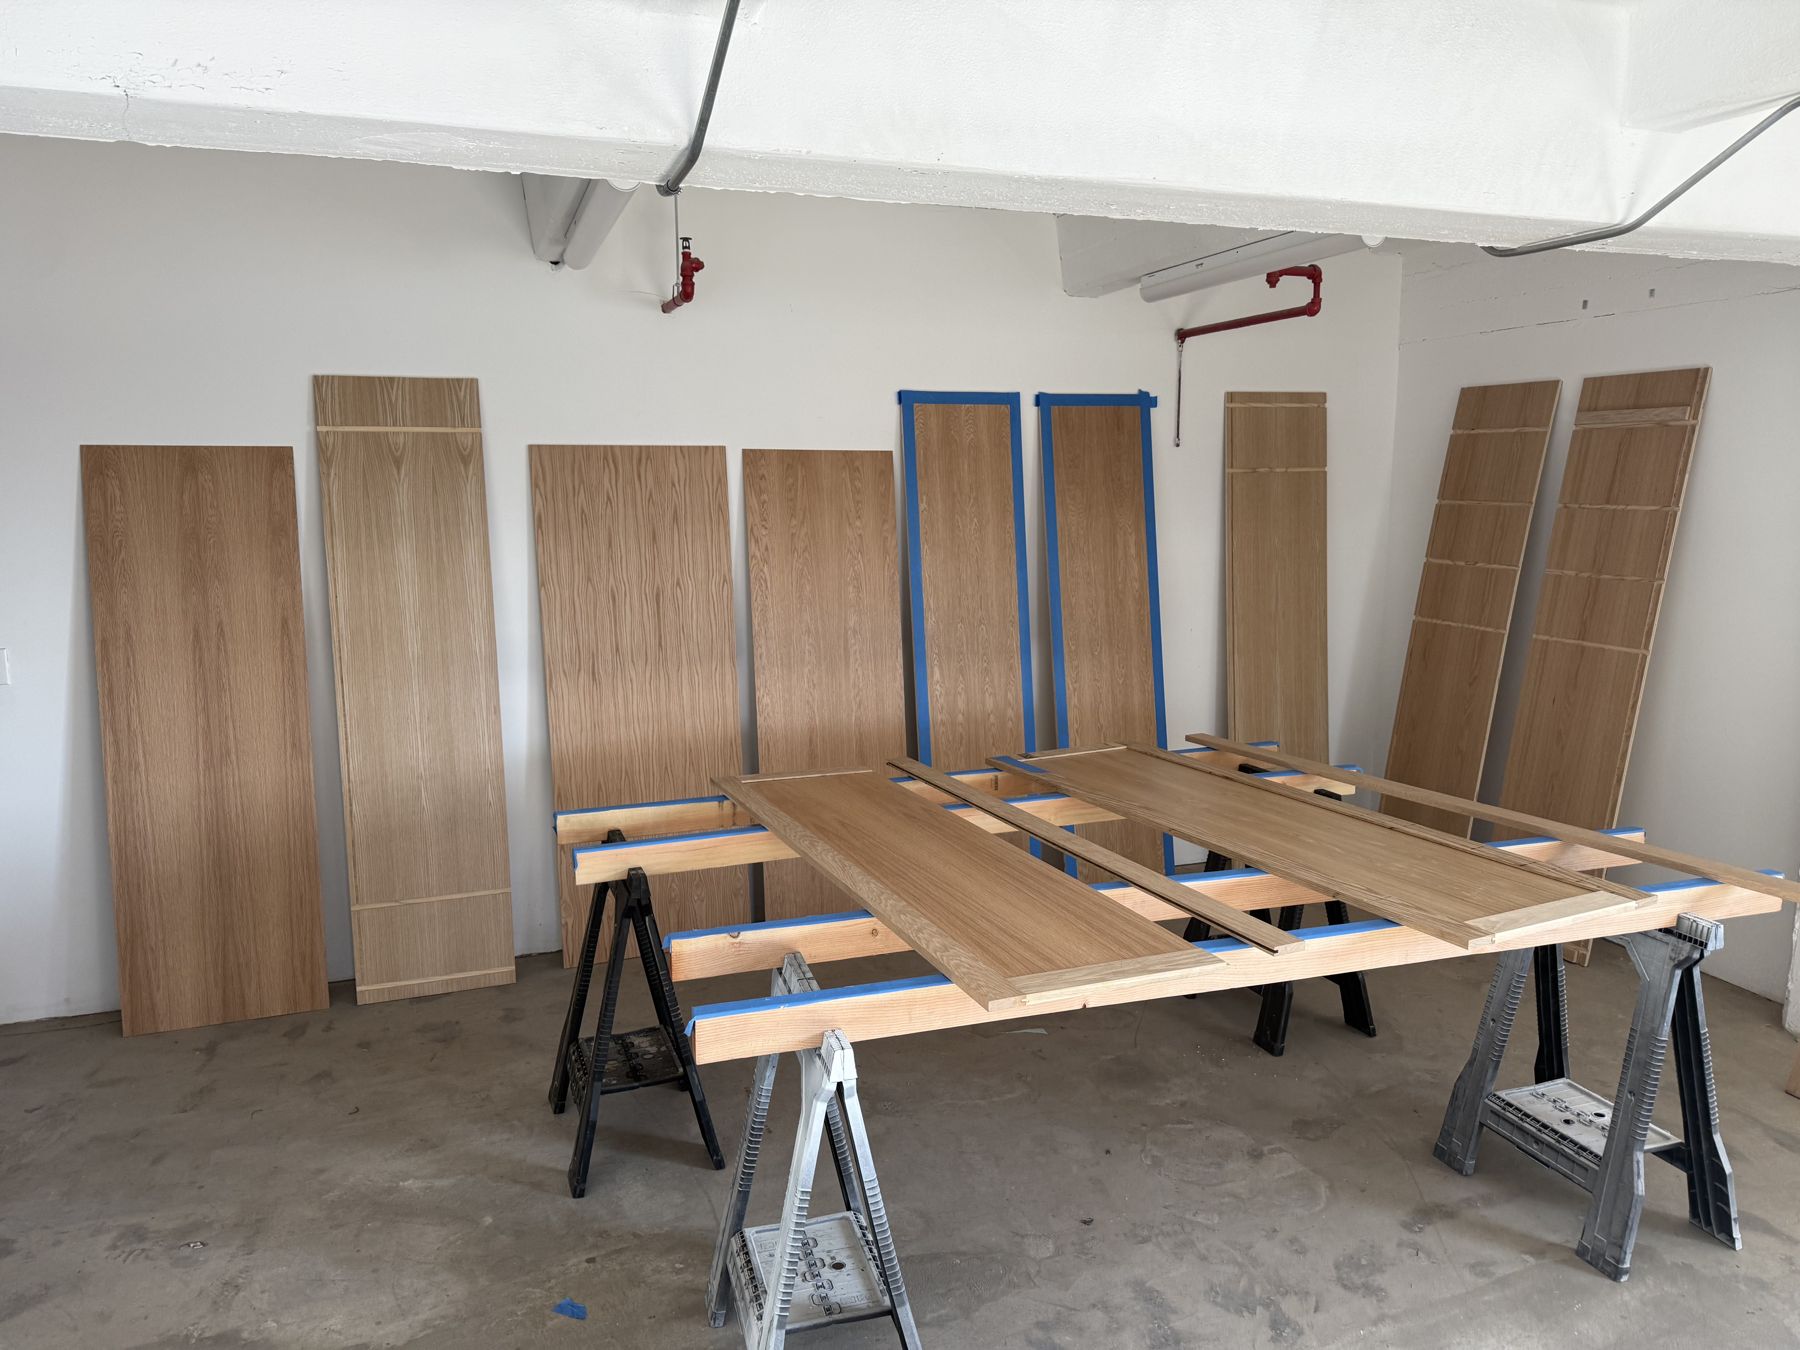
We sourced the white oak and chose mouldings to match her sketch, then built the case, doors and drawers in our shop. On site, we carried it to the second floor, set it in place and trimmed it out with crown and base so it reads as part of the room.
Team: Ryan Warner, Ari Graham · Photos by Yarrow Studios · Alix Soubiran
Redondo Beach · 2025
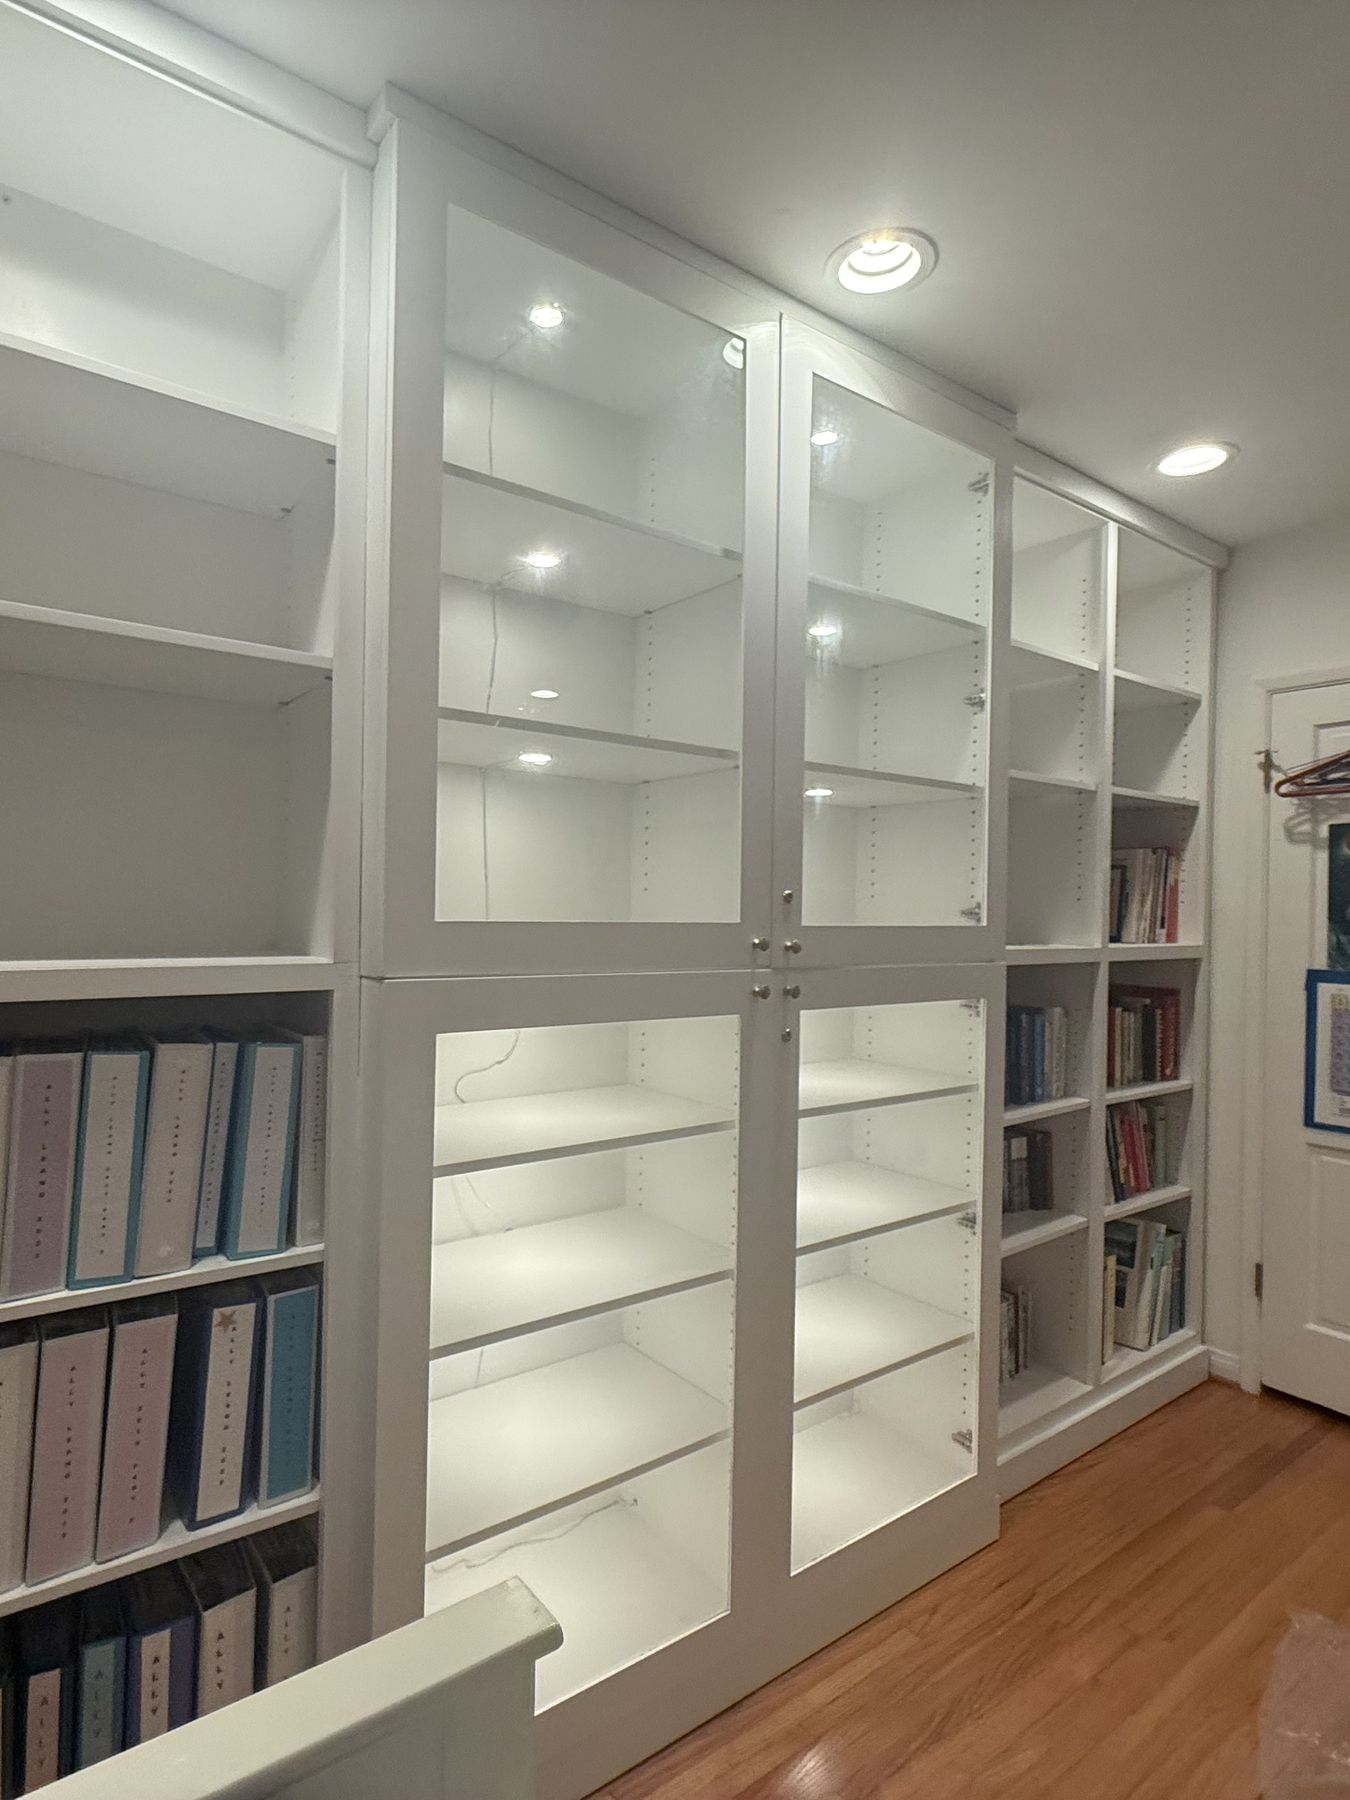
Breakfront display cabinet and bookshelves
Hospitality · 2026 · Approx. $27K
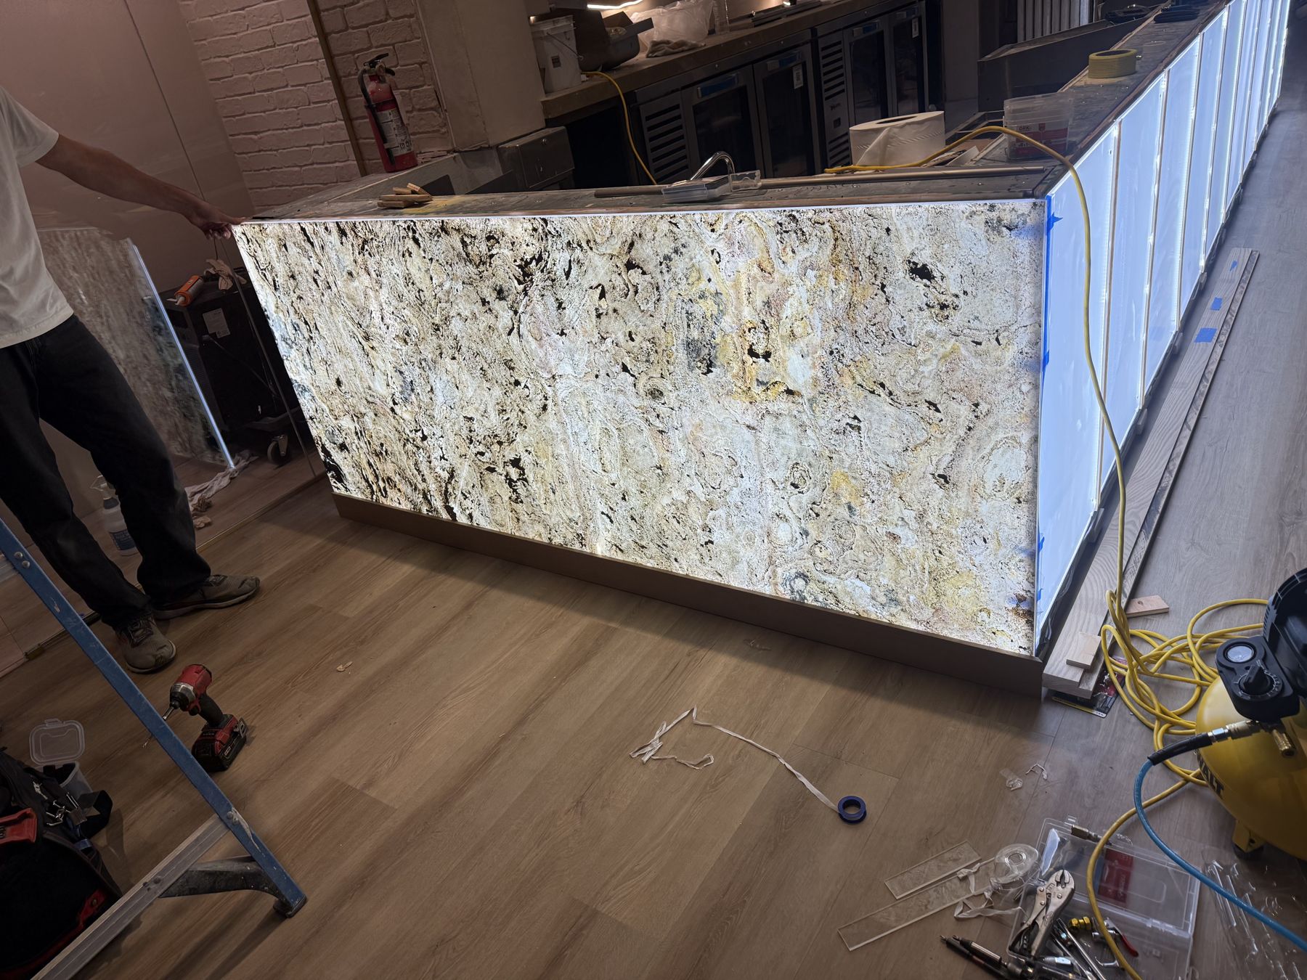
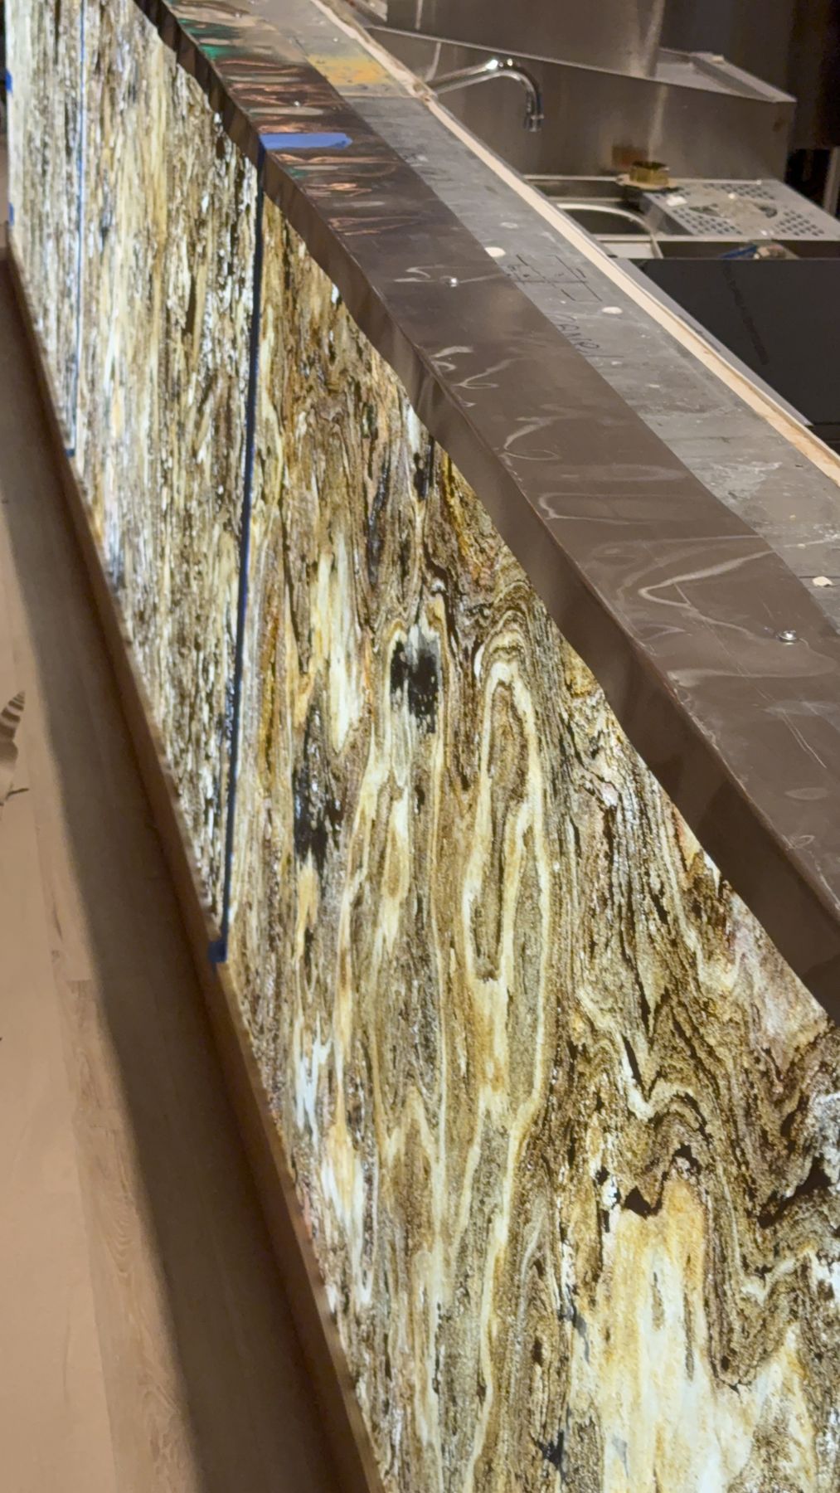
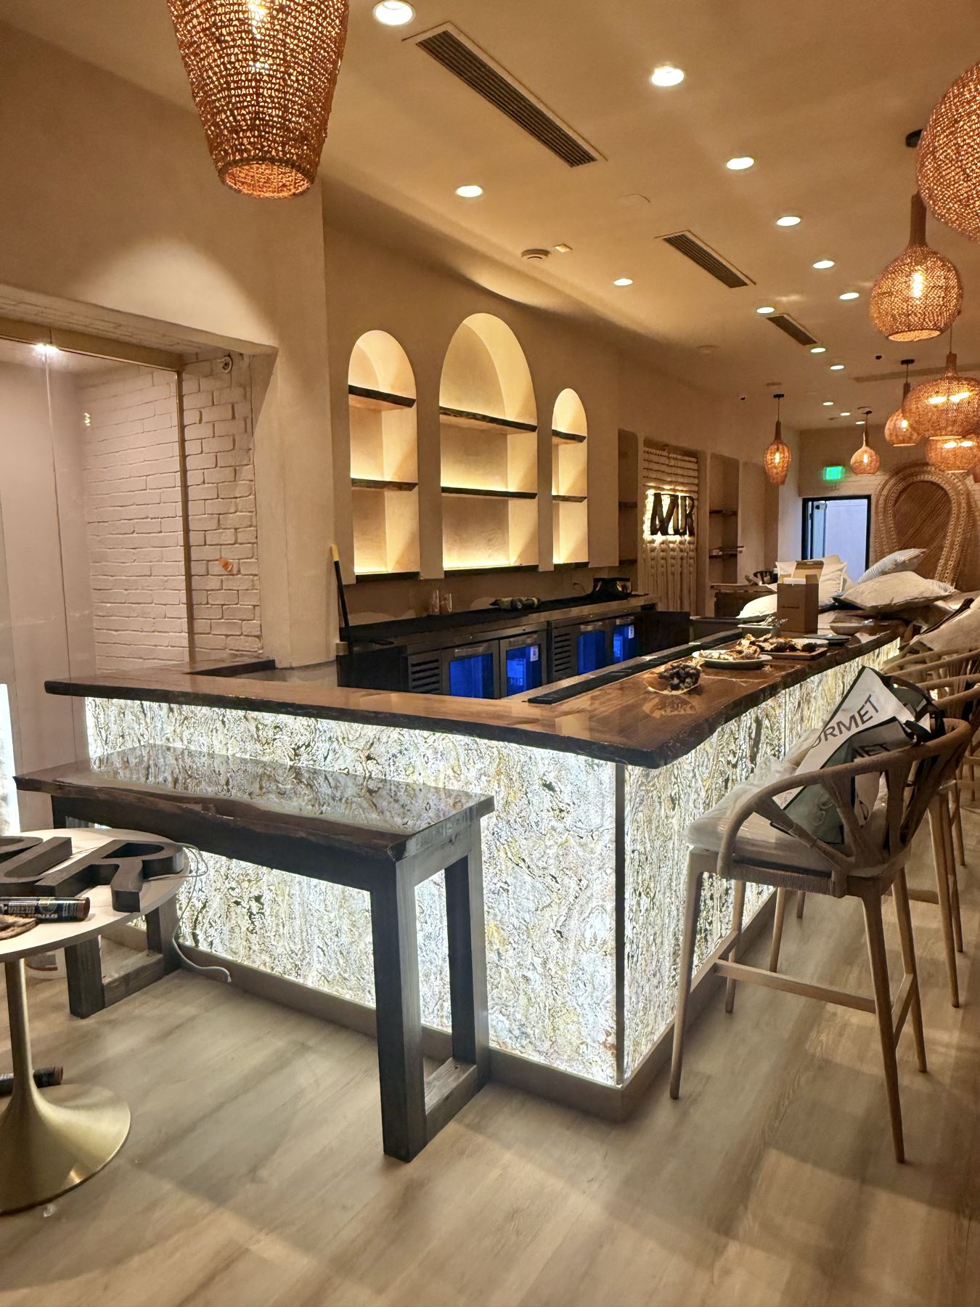
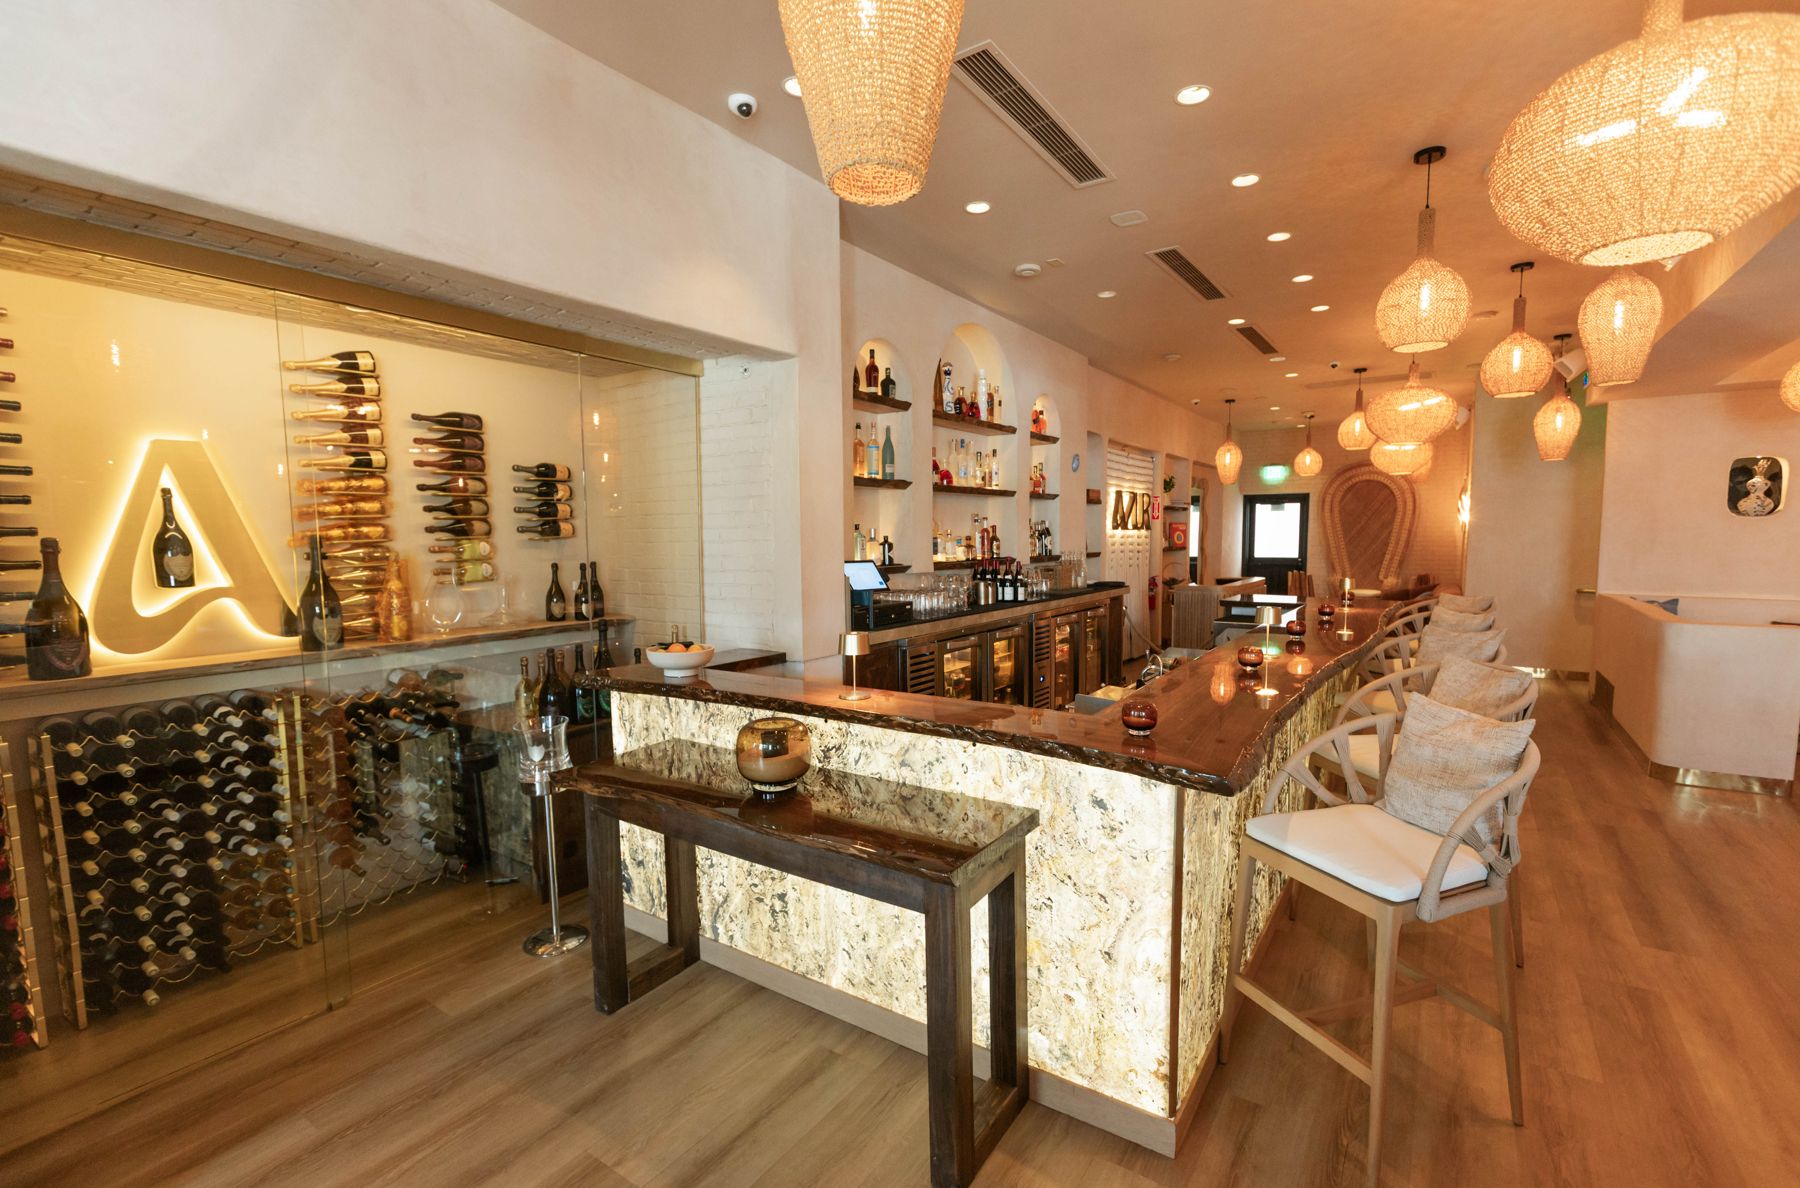
Azur Beverly Hills
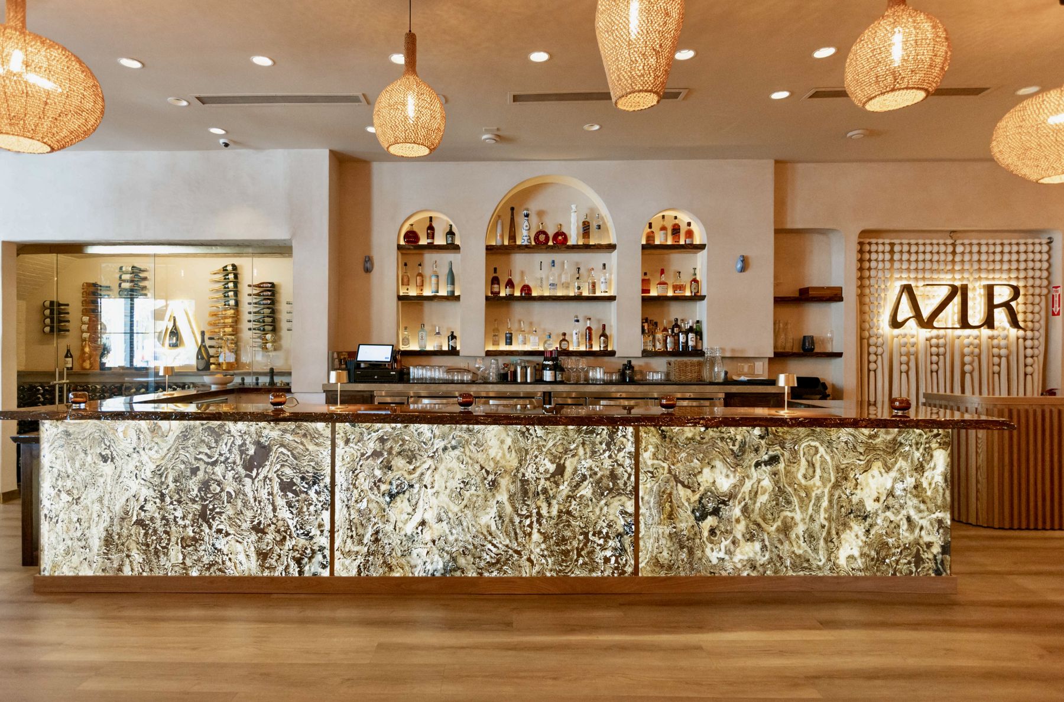
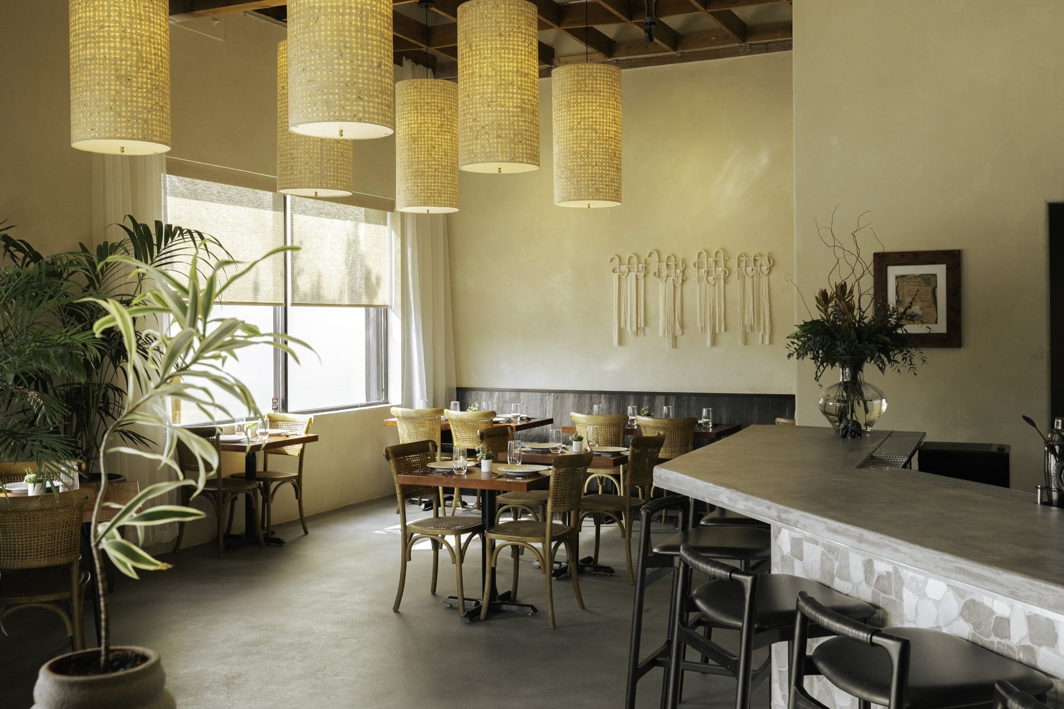
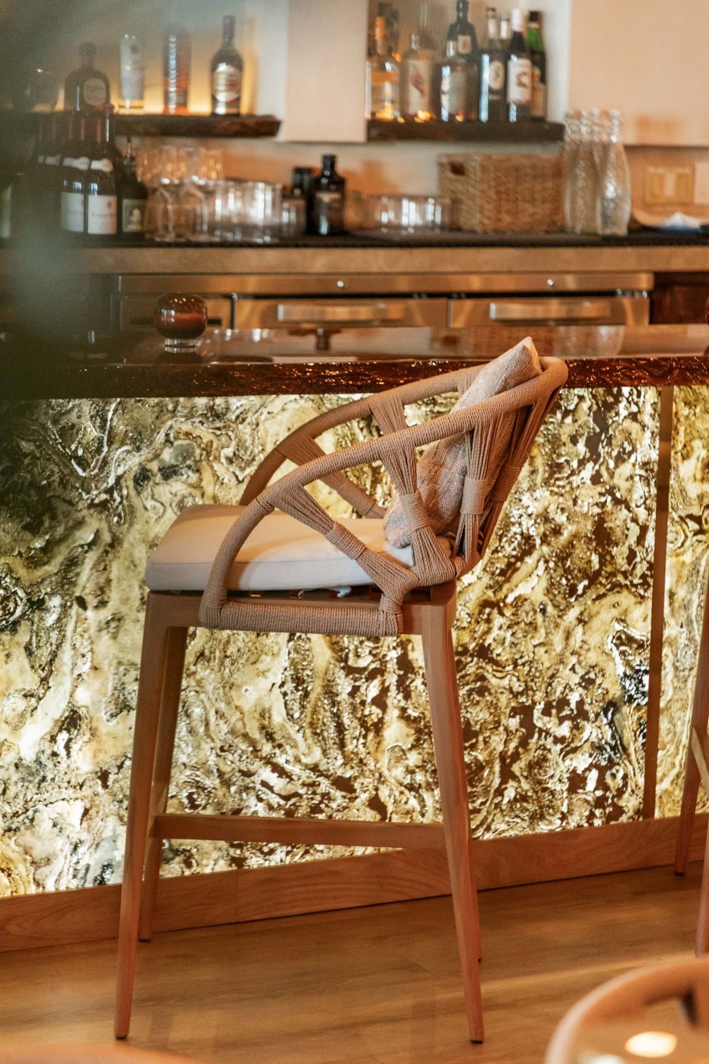
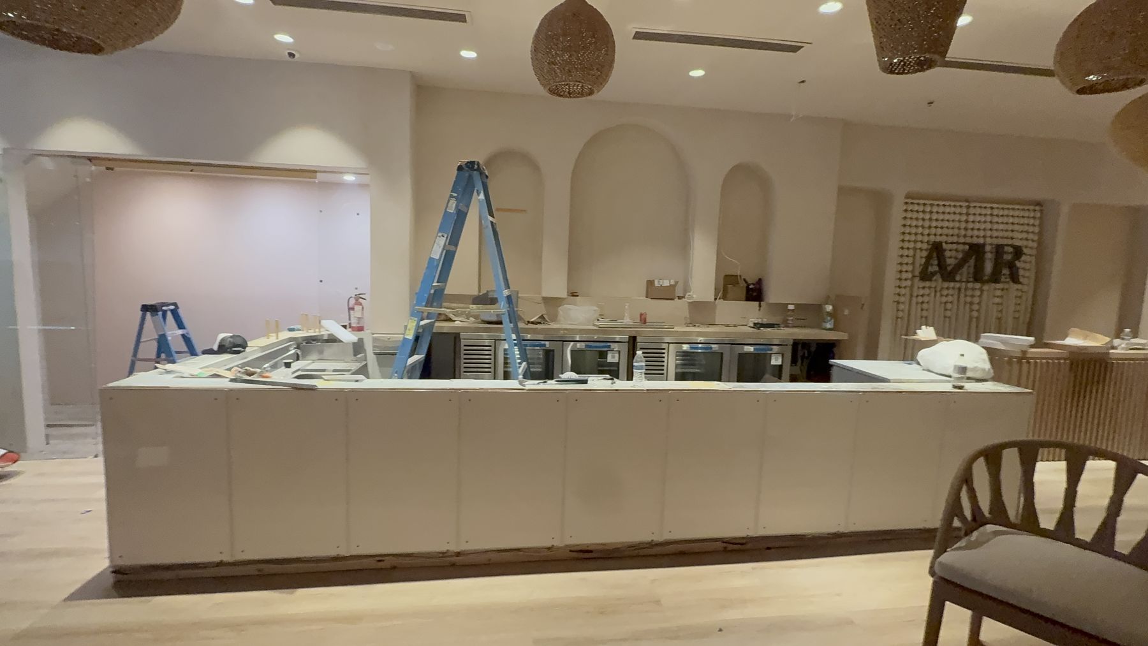
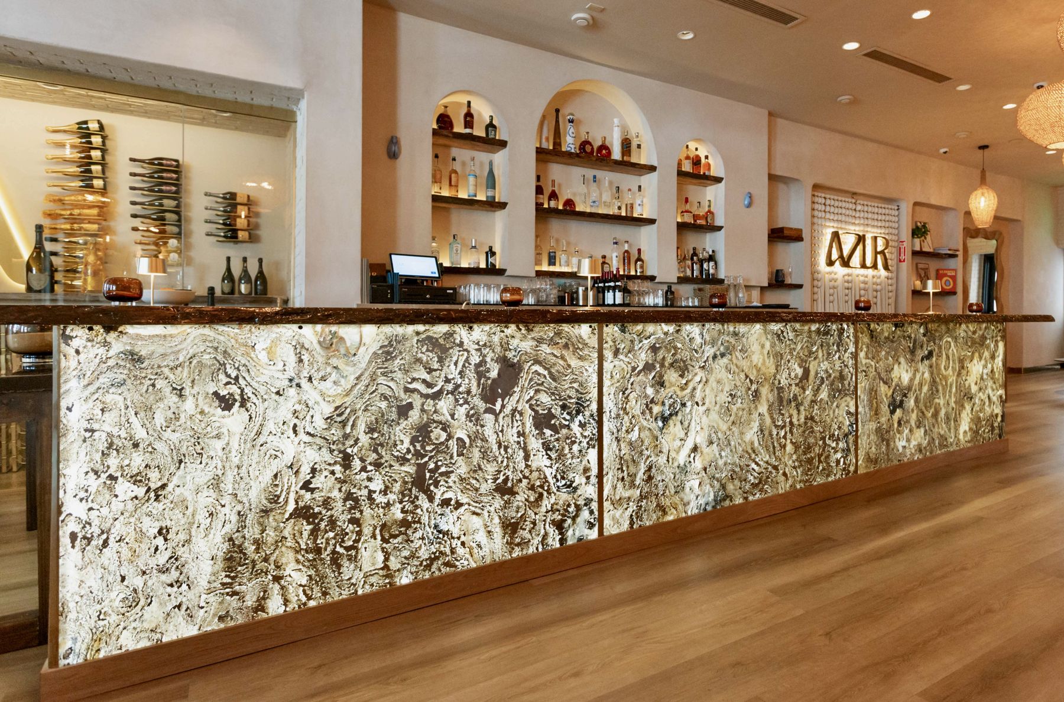
A 36-foot live-edge bar counter and a backlit stone front for the centerpiece of a new French Riviera restaurant.
- Client
- Azur Beverly Hills (Erik and Florence Chol)
- Location
- 453 N. Canon Drive, Beverly Hills
- Opened
- March 2026
- Project value
- Approx. $27,000
- Scope
- Bar counter fabrication and installation; LED-backlit stone veneer bar front
- Materials
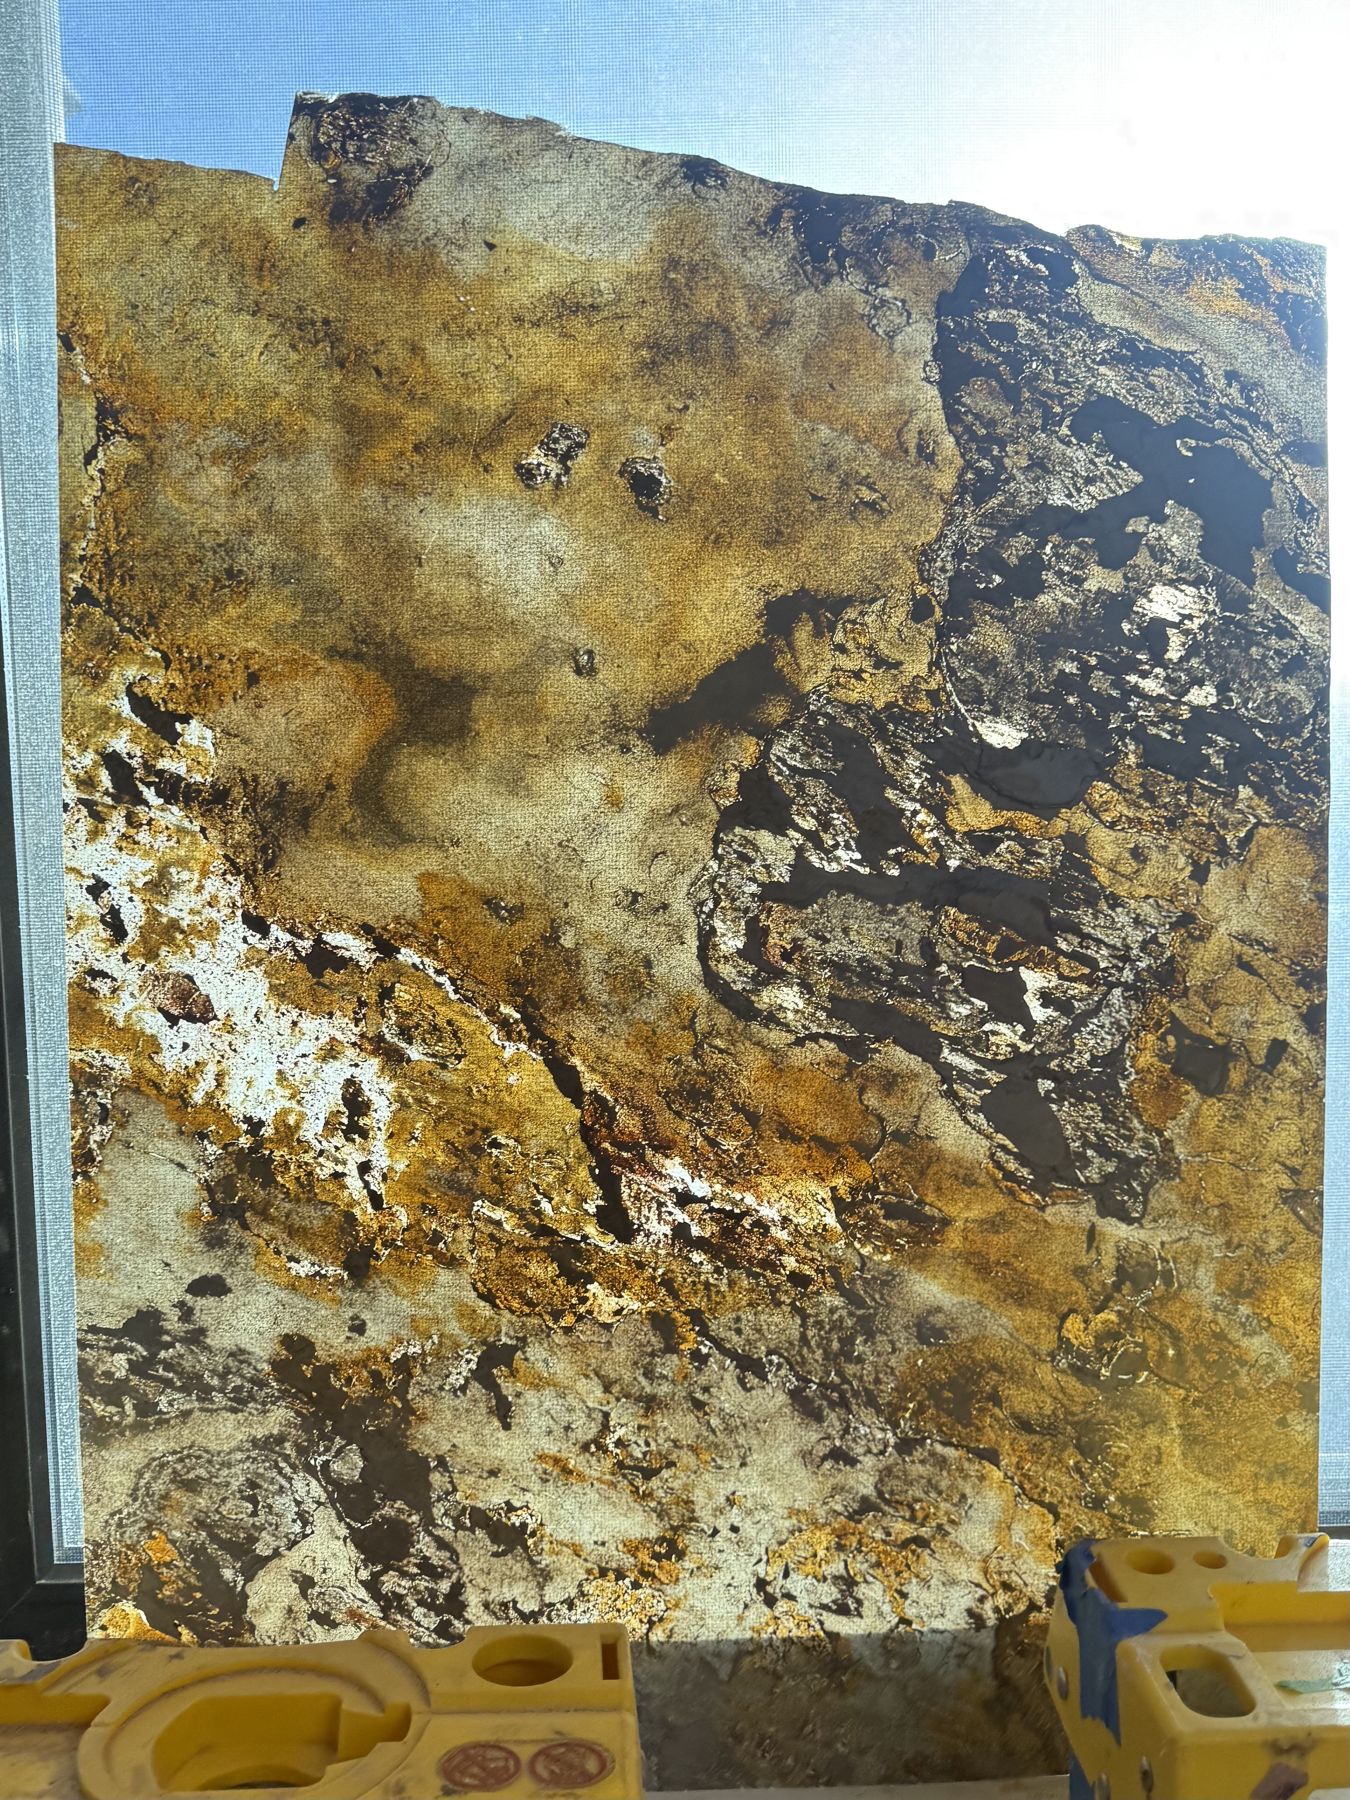
- Stained cedar with epoxy finish (about 36 linear ft); translucent stone veneer; LED lighting
“A bar unlike any other in Los Angeles, crafted in illuminated stone leaf.”
The brief
Erik and Florence Chol reimagined a Golden Triangle dining room as a bohemian French Riviera restaurant and lounge. The bar sits at the center of the room, so it had to carry the whole space, by day and by candlelight.
What we did
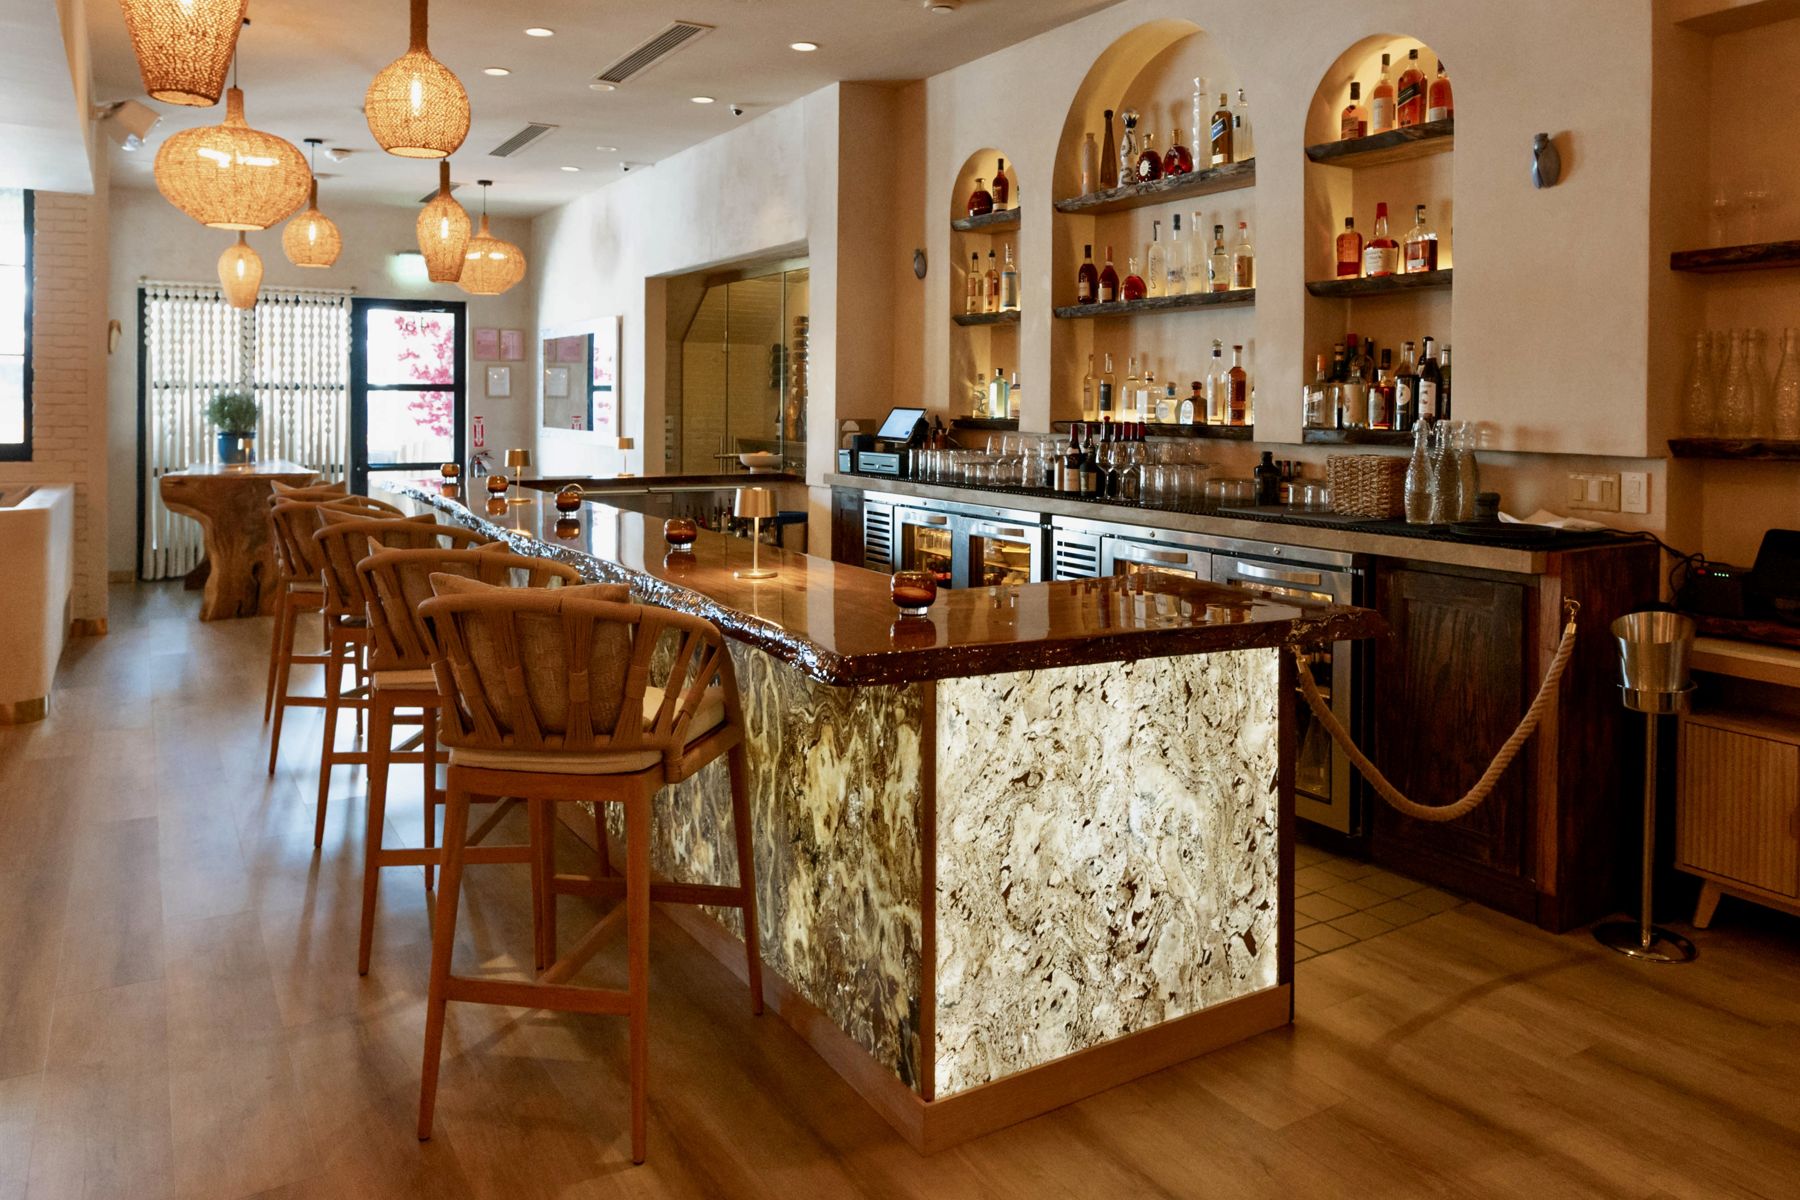
We built the bar counter from live-edge cedar, about 36 linear feet in all, stained and sealed in epoxy so it holds up to a busy bar.
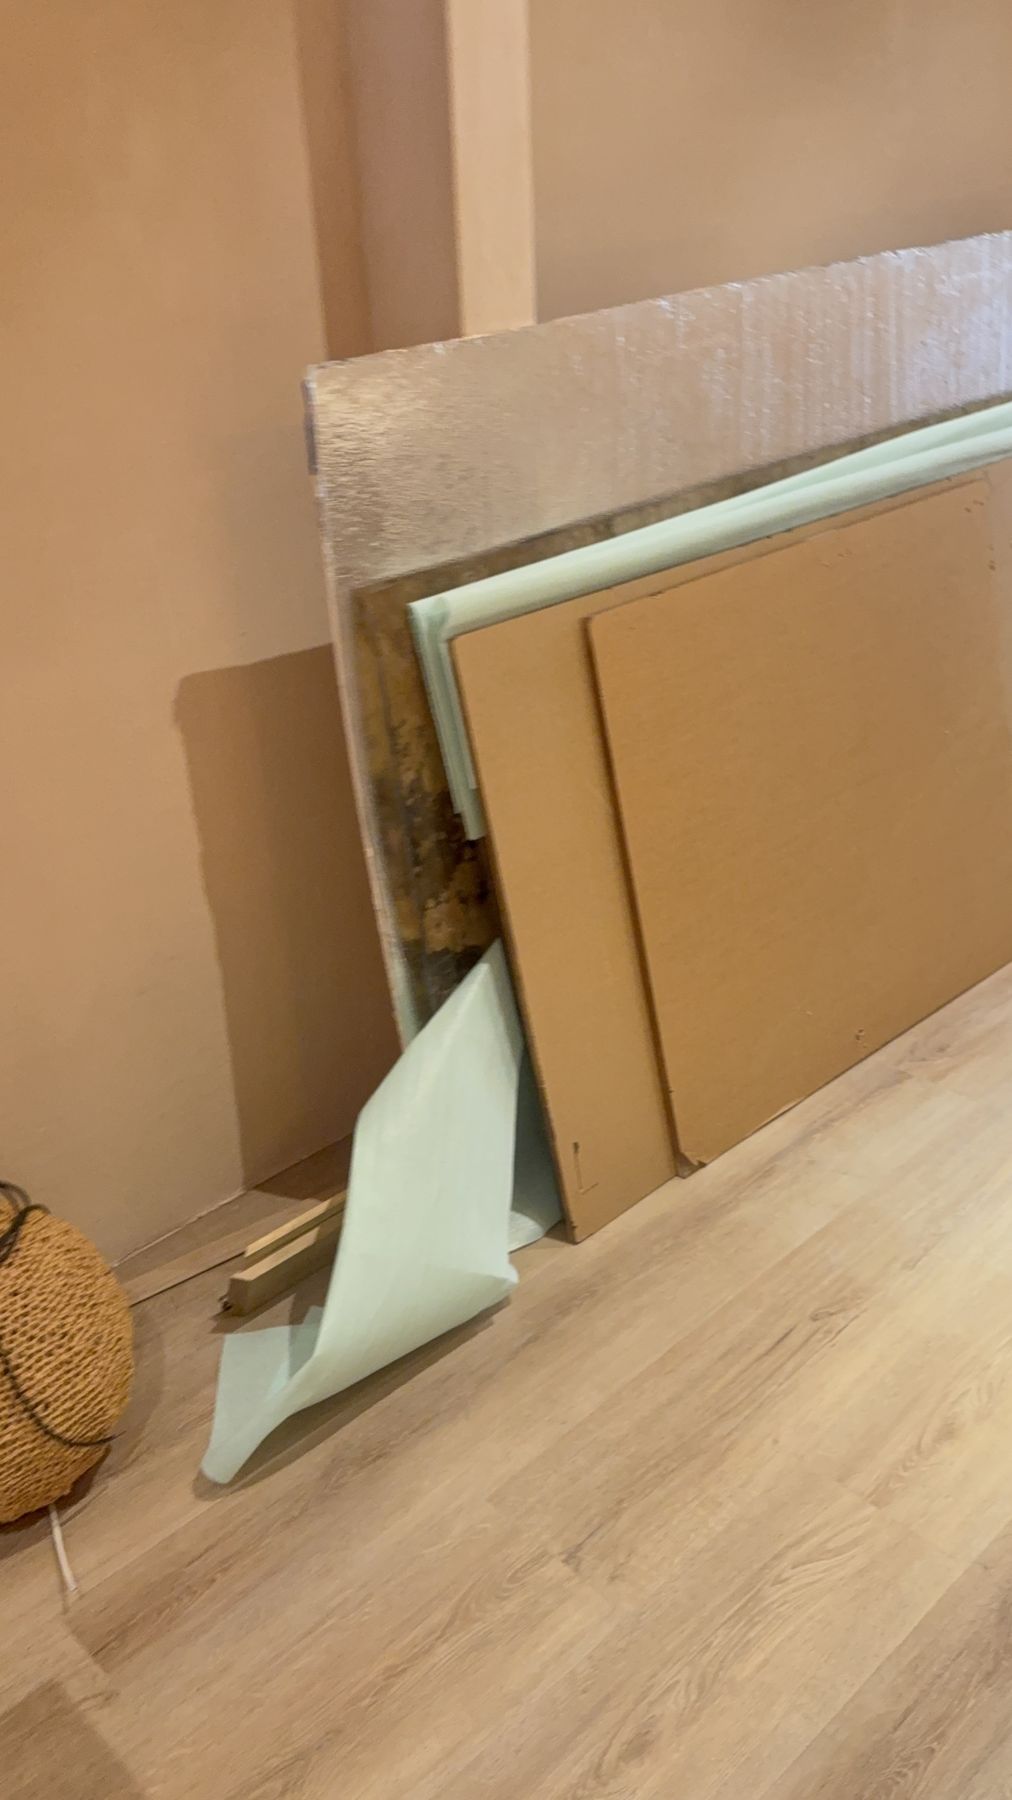
We then clad the existing bar base in translucent stone veneer panels lit from behind with LEDs. We checked each sheet against daylight before cutting, to see how its veining would read once lit.
Team: Ryan Warner, Ari Graham · Interior photos by Focustheblur Agency · Process photos by Yarrow Studios · LA La Scoop — Spotlight: Azur Beverly Hills
Hospitality · 2025 · Approx. $18K
Kurrypinch
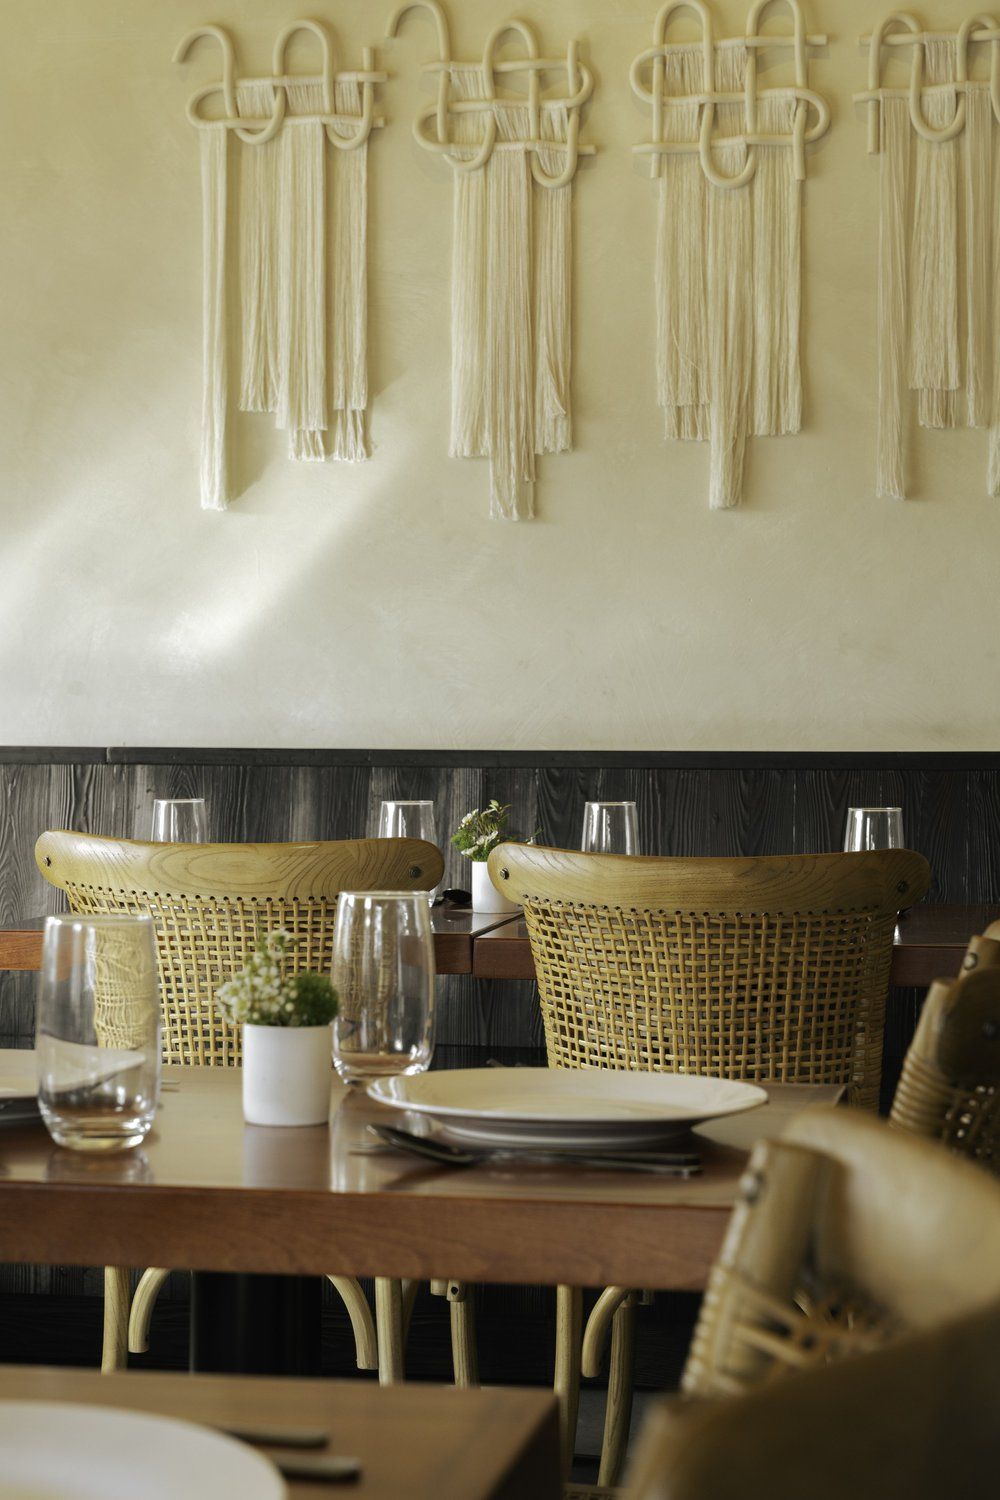
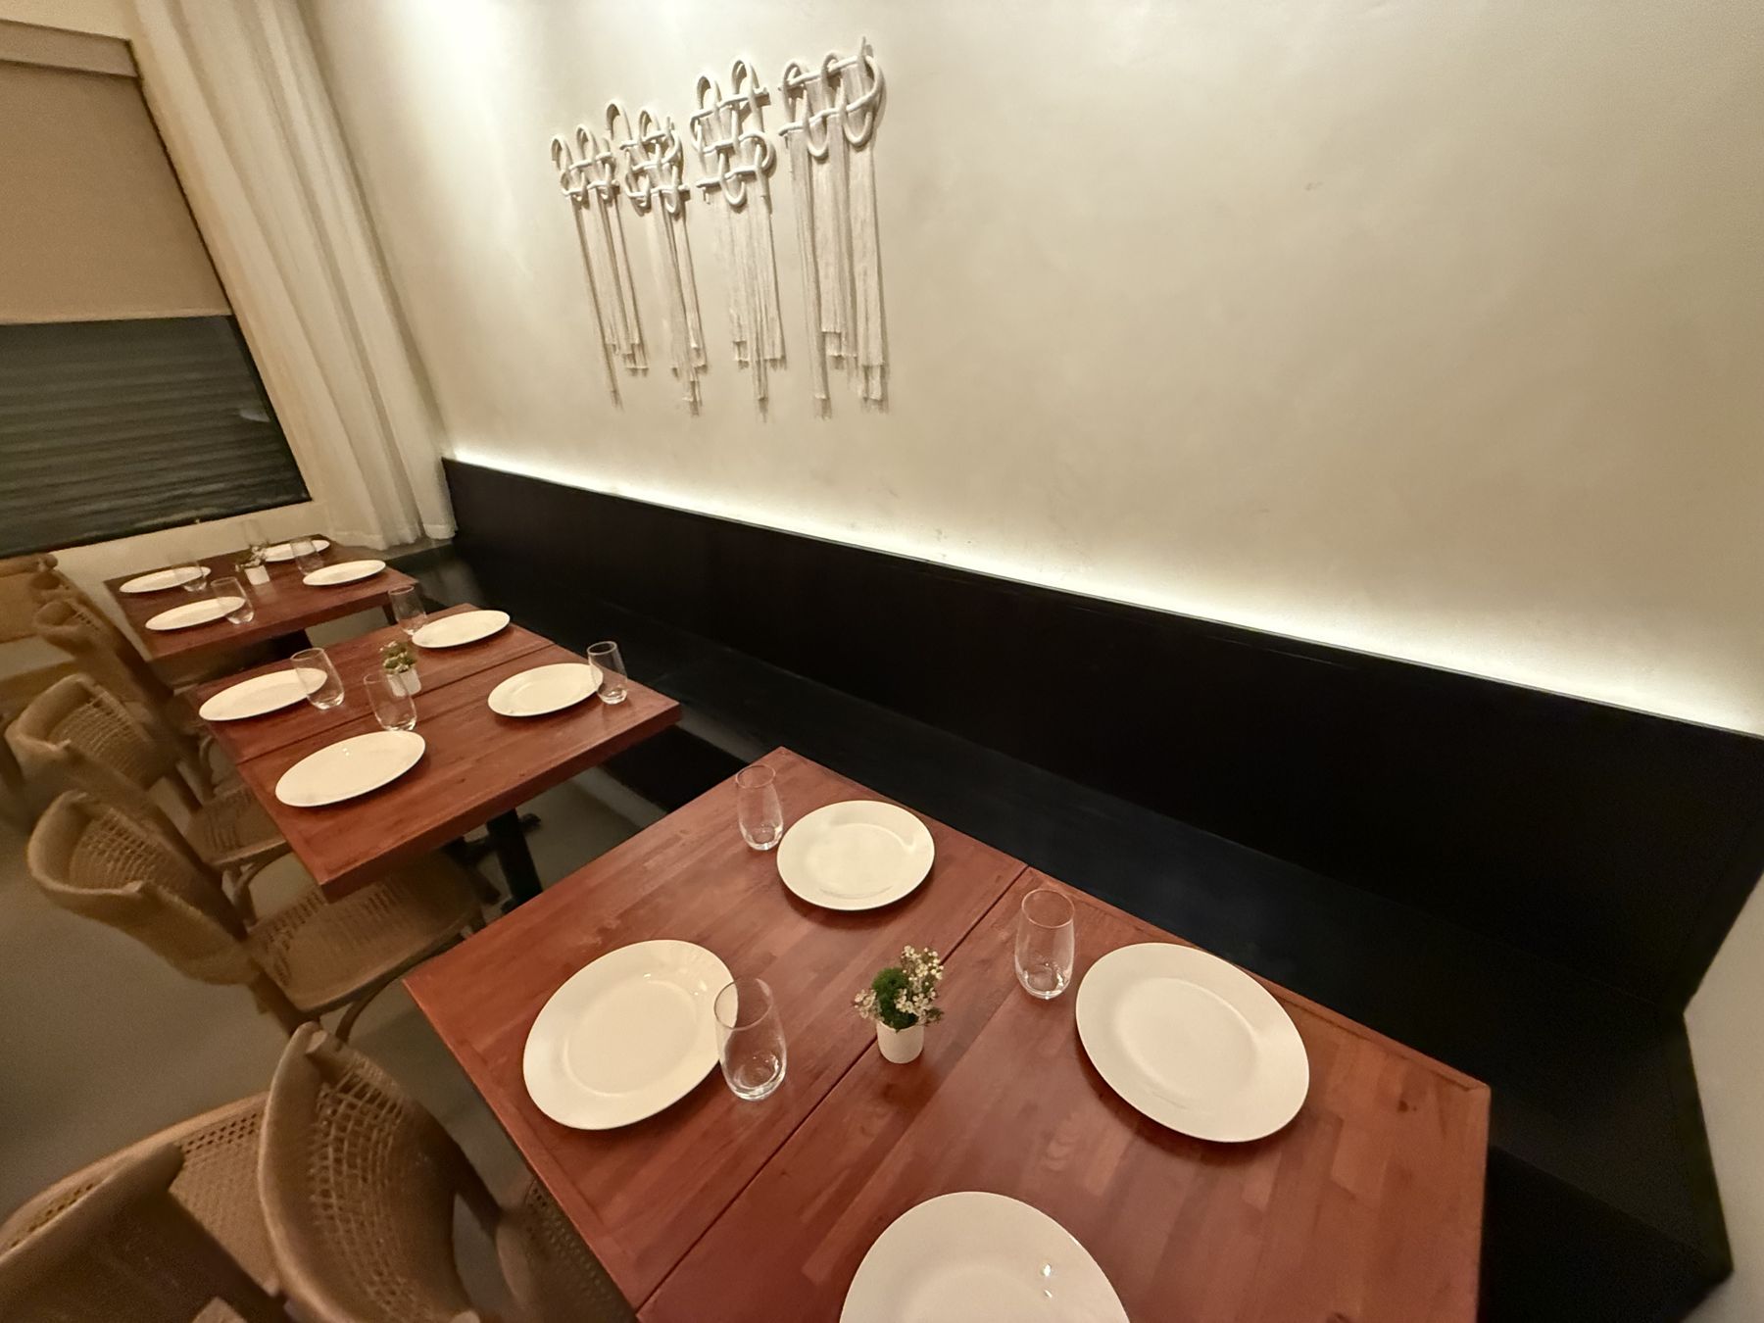
Charred-wood banquette seating and back bar cabinetry for a Sri Lankan restaurant, built with designer Jennifer Nielsen.
- Client
- Kurrypinch (Chef Shaheen Ghazaly)
- Designer
- Jennifer Nielsen Design
- Location
- 5051 Hollywood Blvd, Los Feliz
- Project value
- Approx. $18,000
- Scope
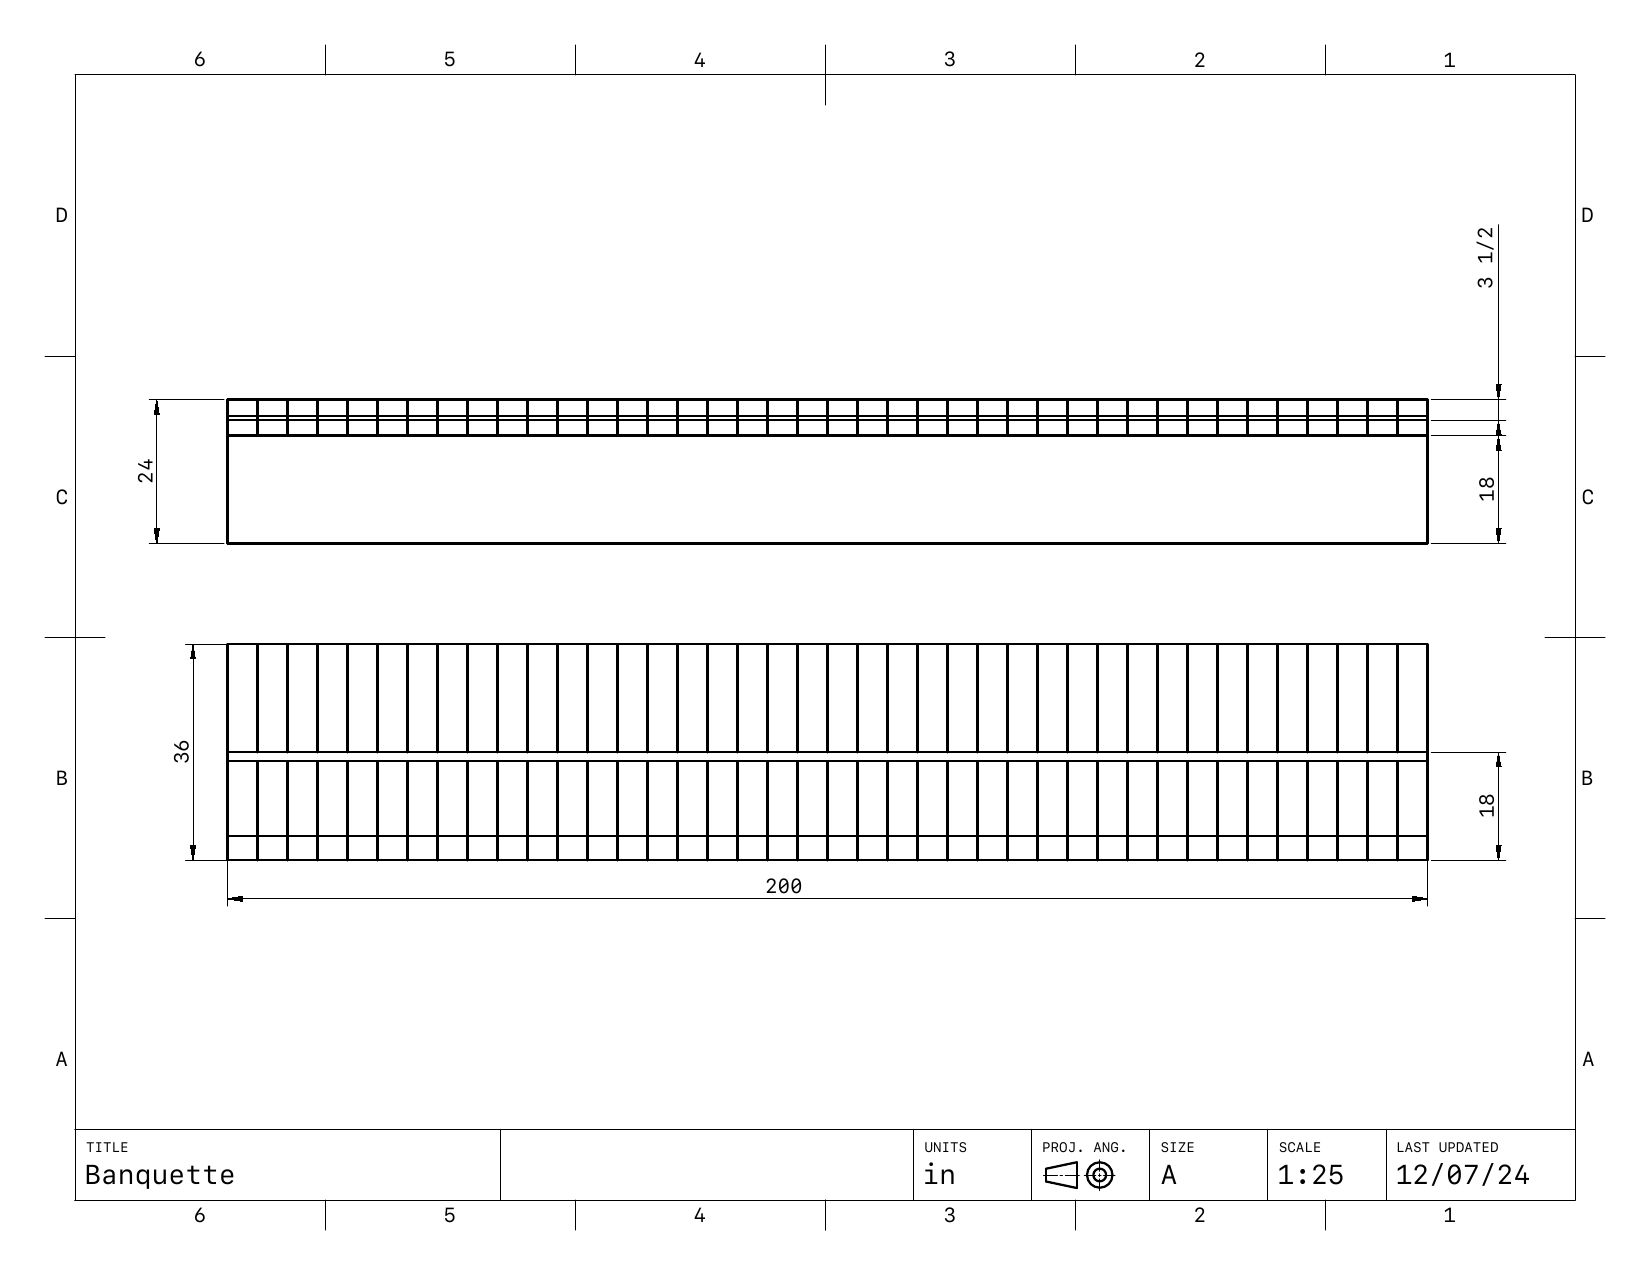
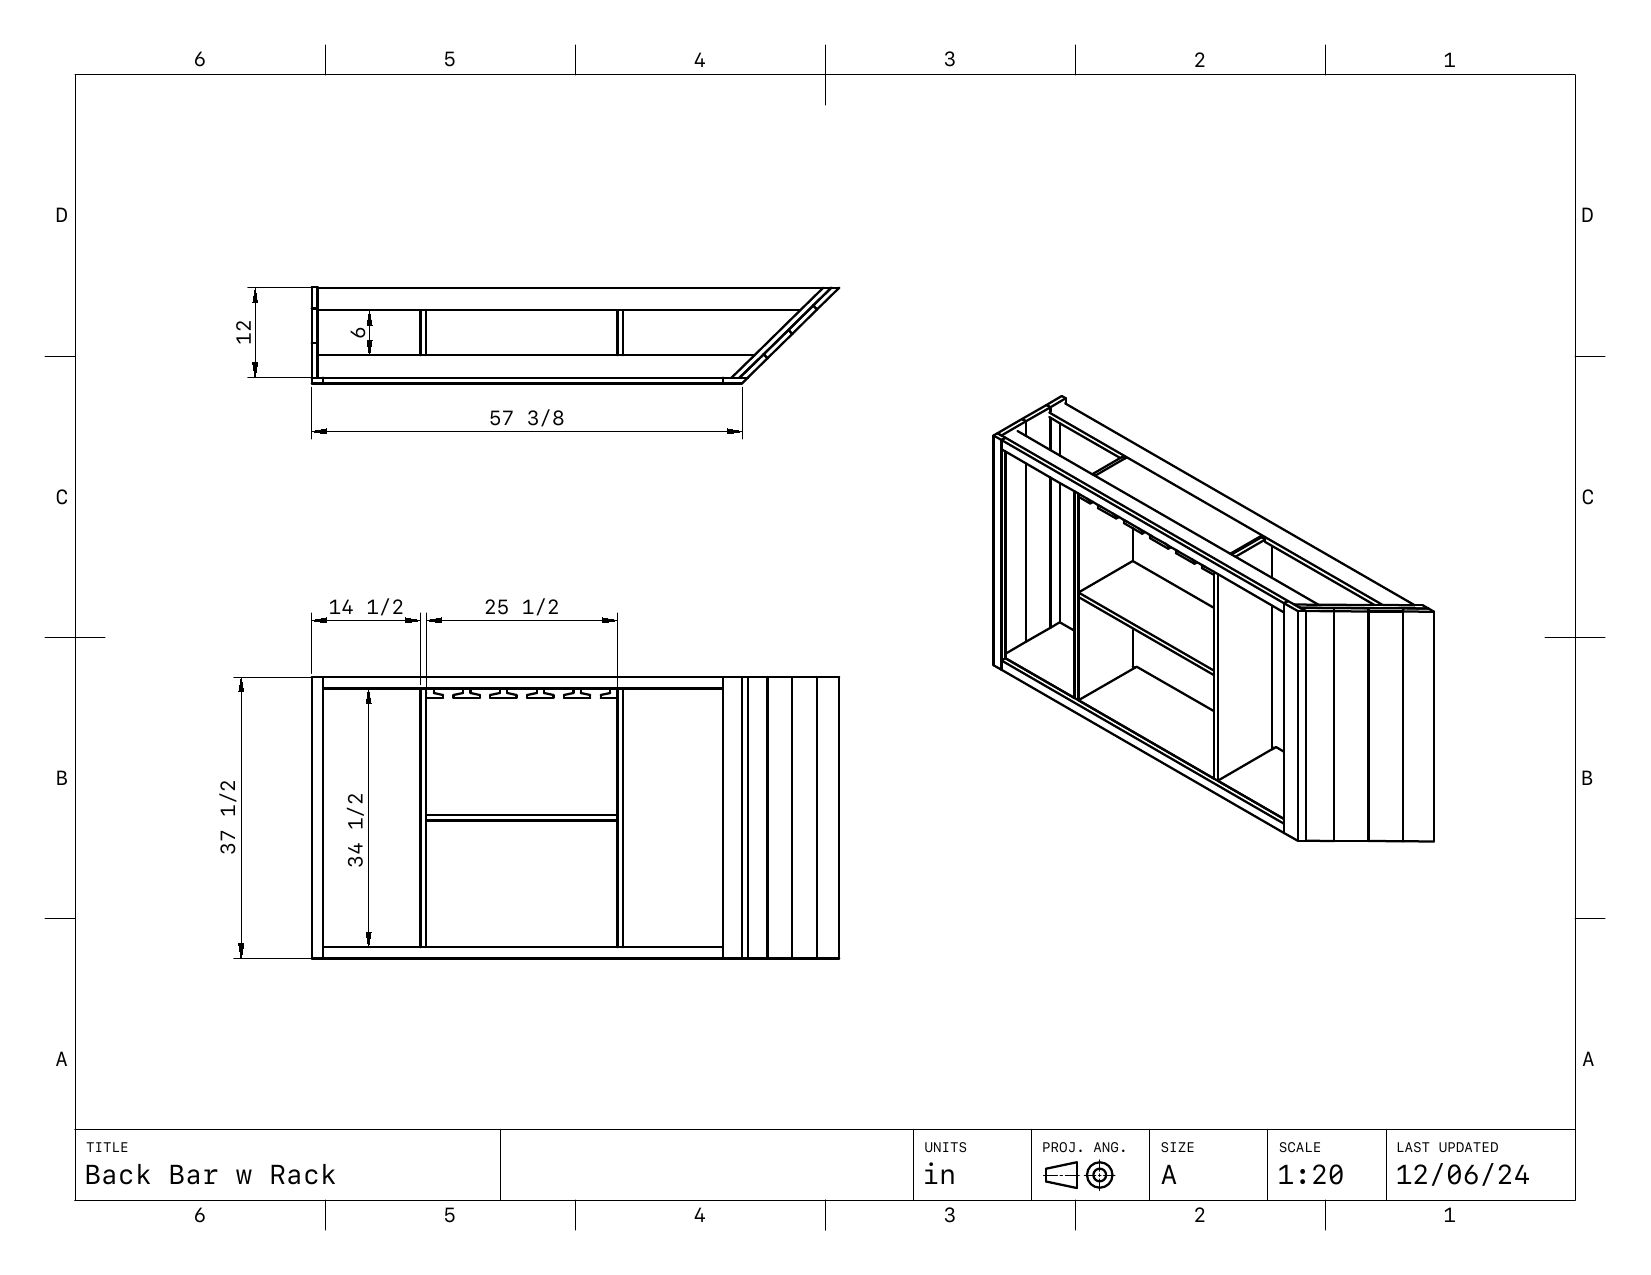
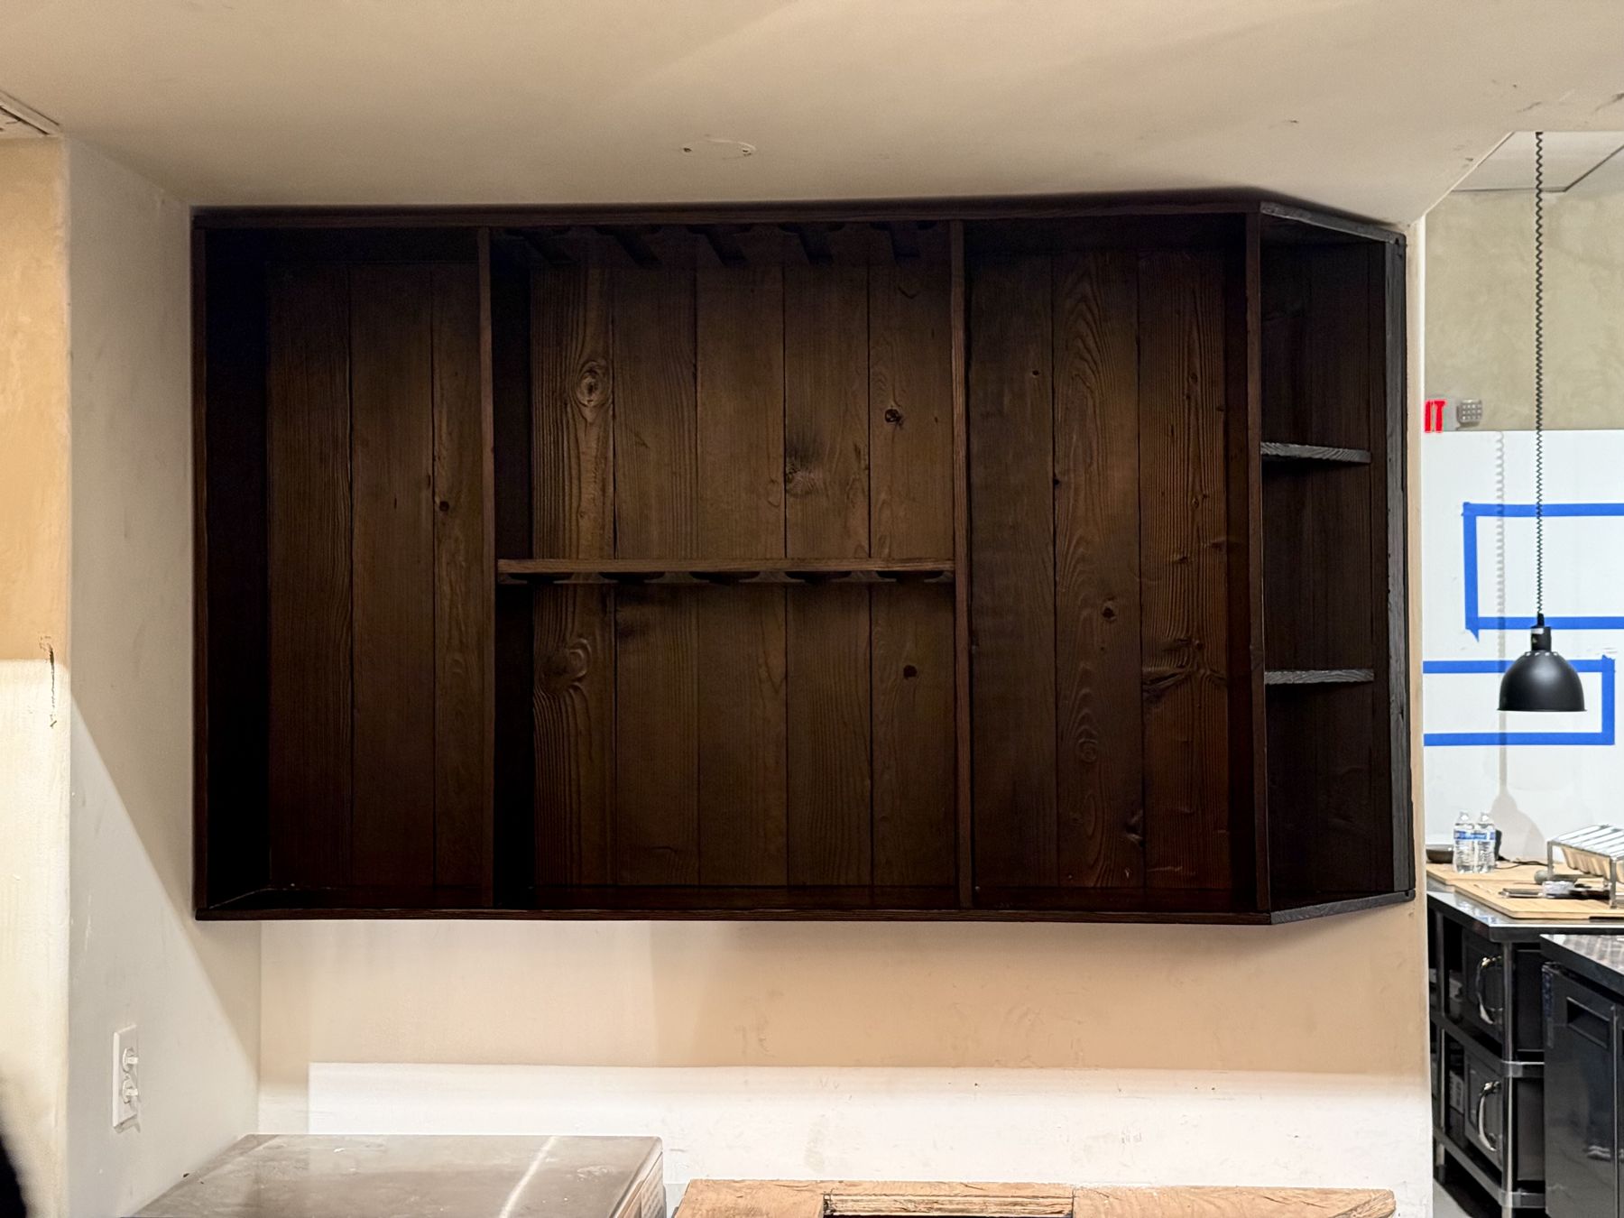
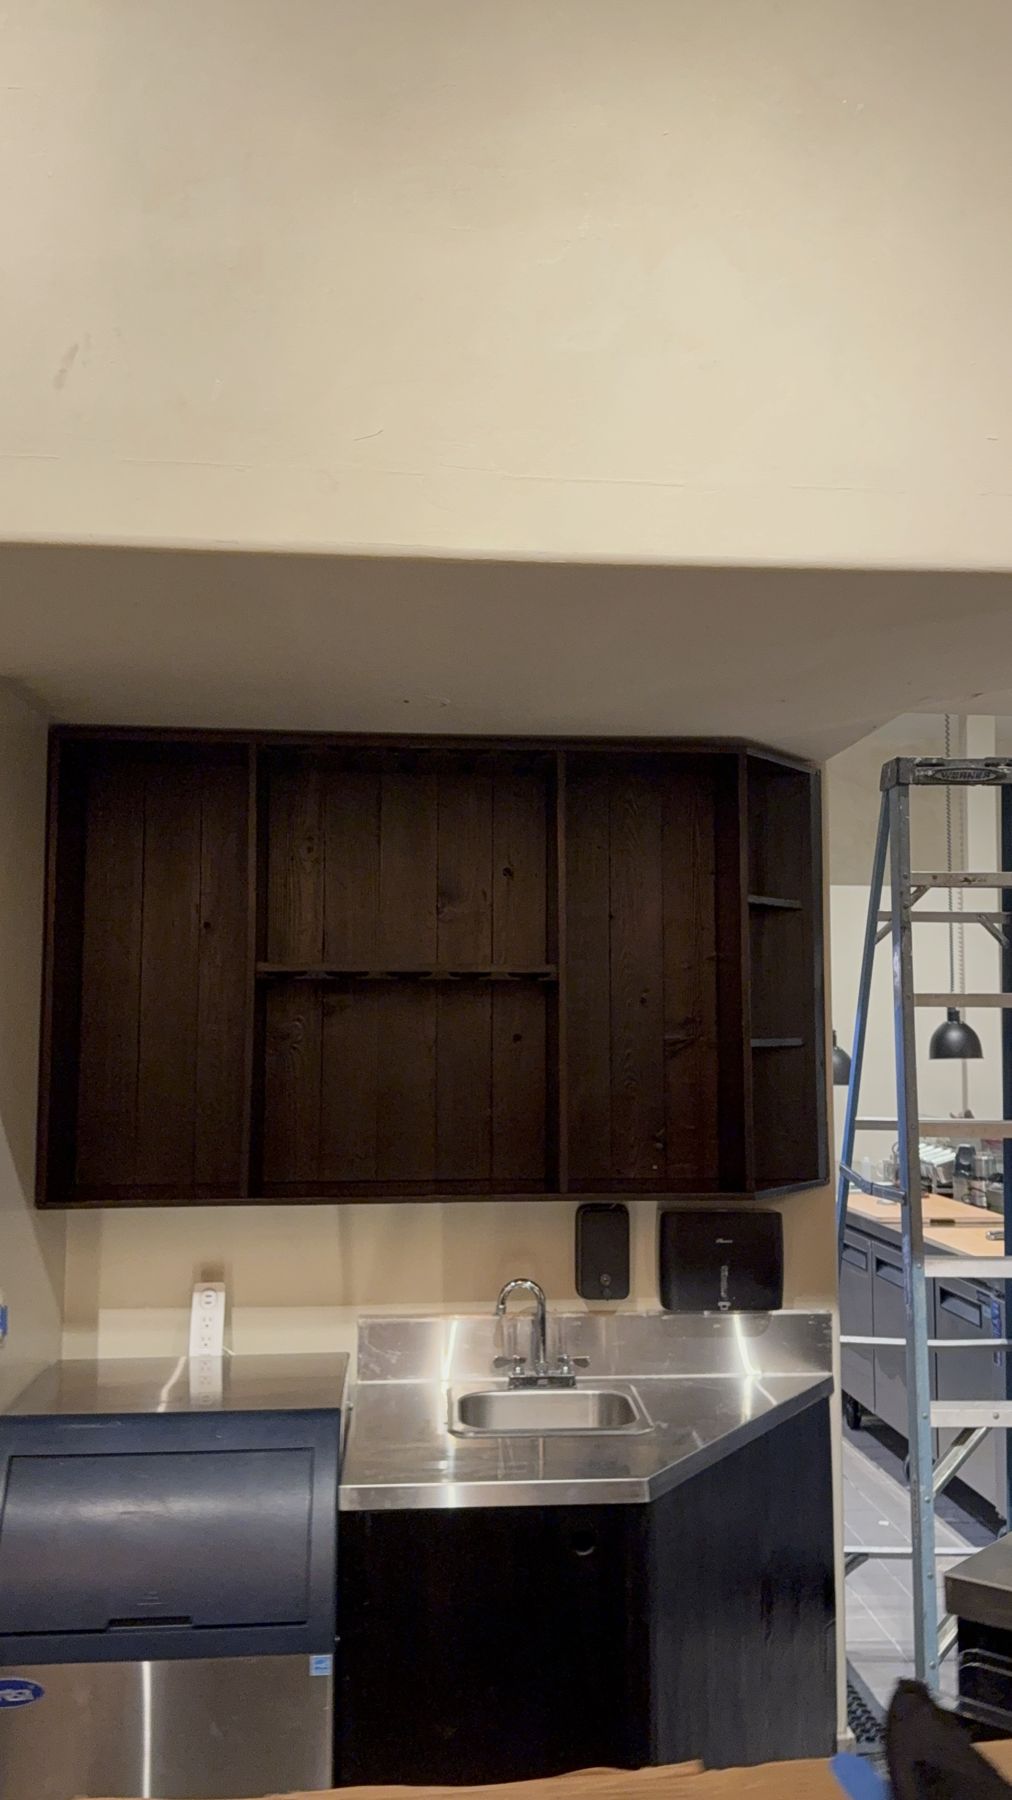
- Shop drawings; 200-inch banquette; restaurant-safe back bar sink base; floating wine glass unit
- Materials
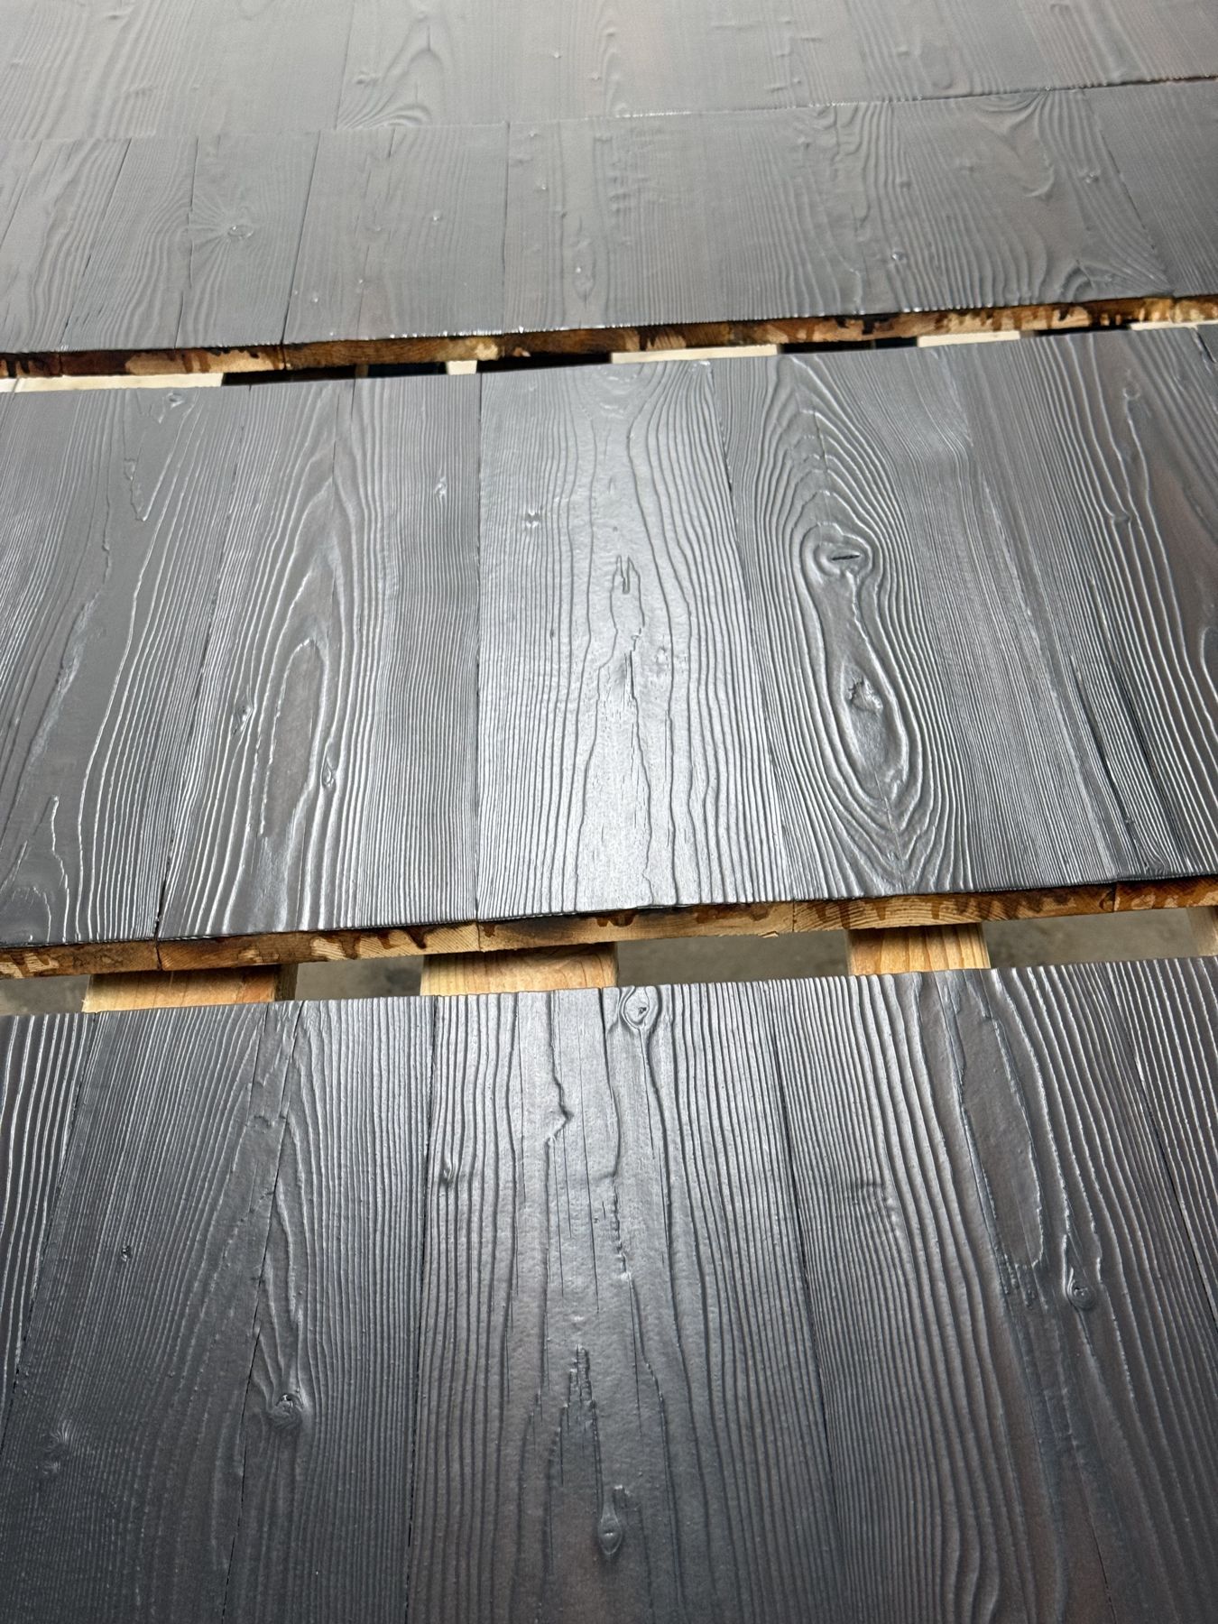
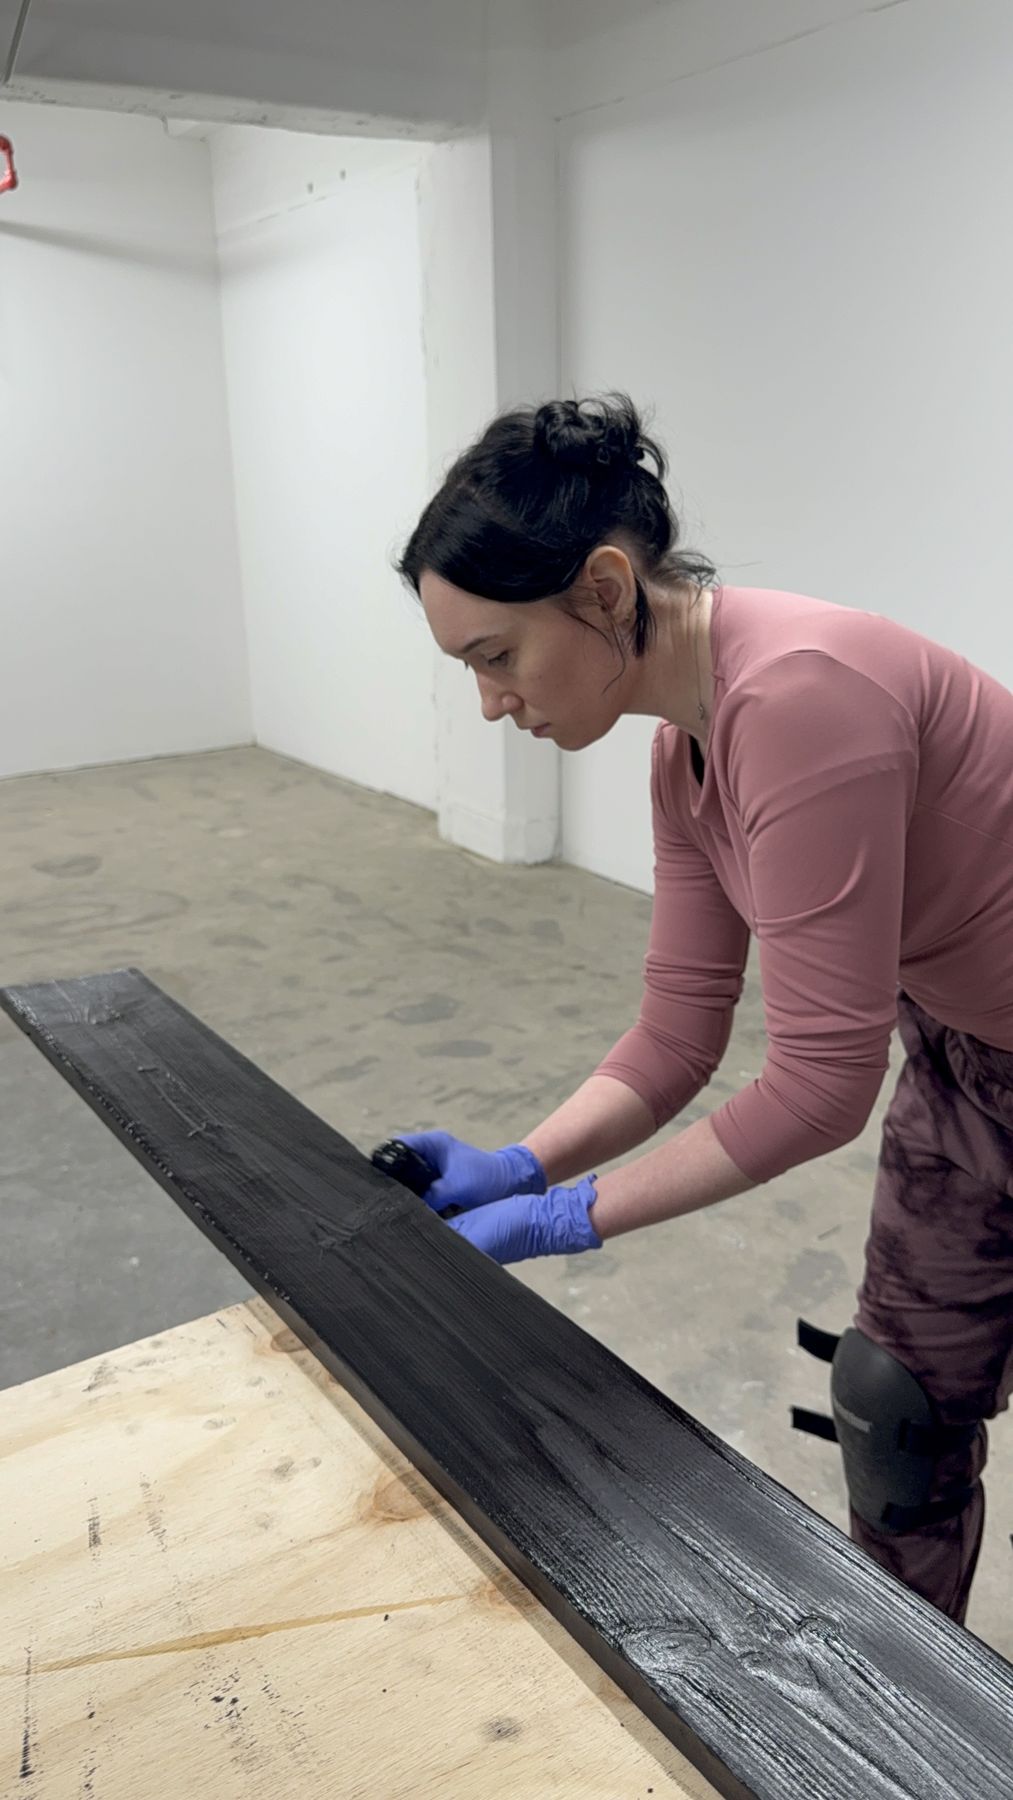
- Shou sugi ban (charred) wood, oil finished and treated for durability; birch plywood carcasses
The brief
Kurrypinch, a Valley favorite, opened its Hollywood Boulevard location with interiors by Jennifer Nielsen. The design set dark, textured woodwork against pale plaster walls, and every piece had to stand up to daily restaurant use.
What we did
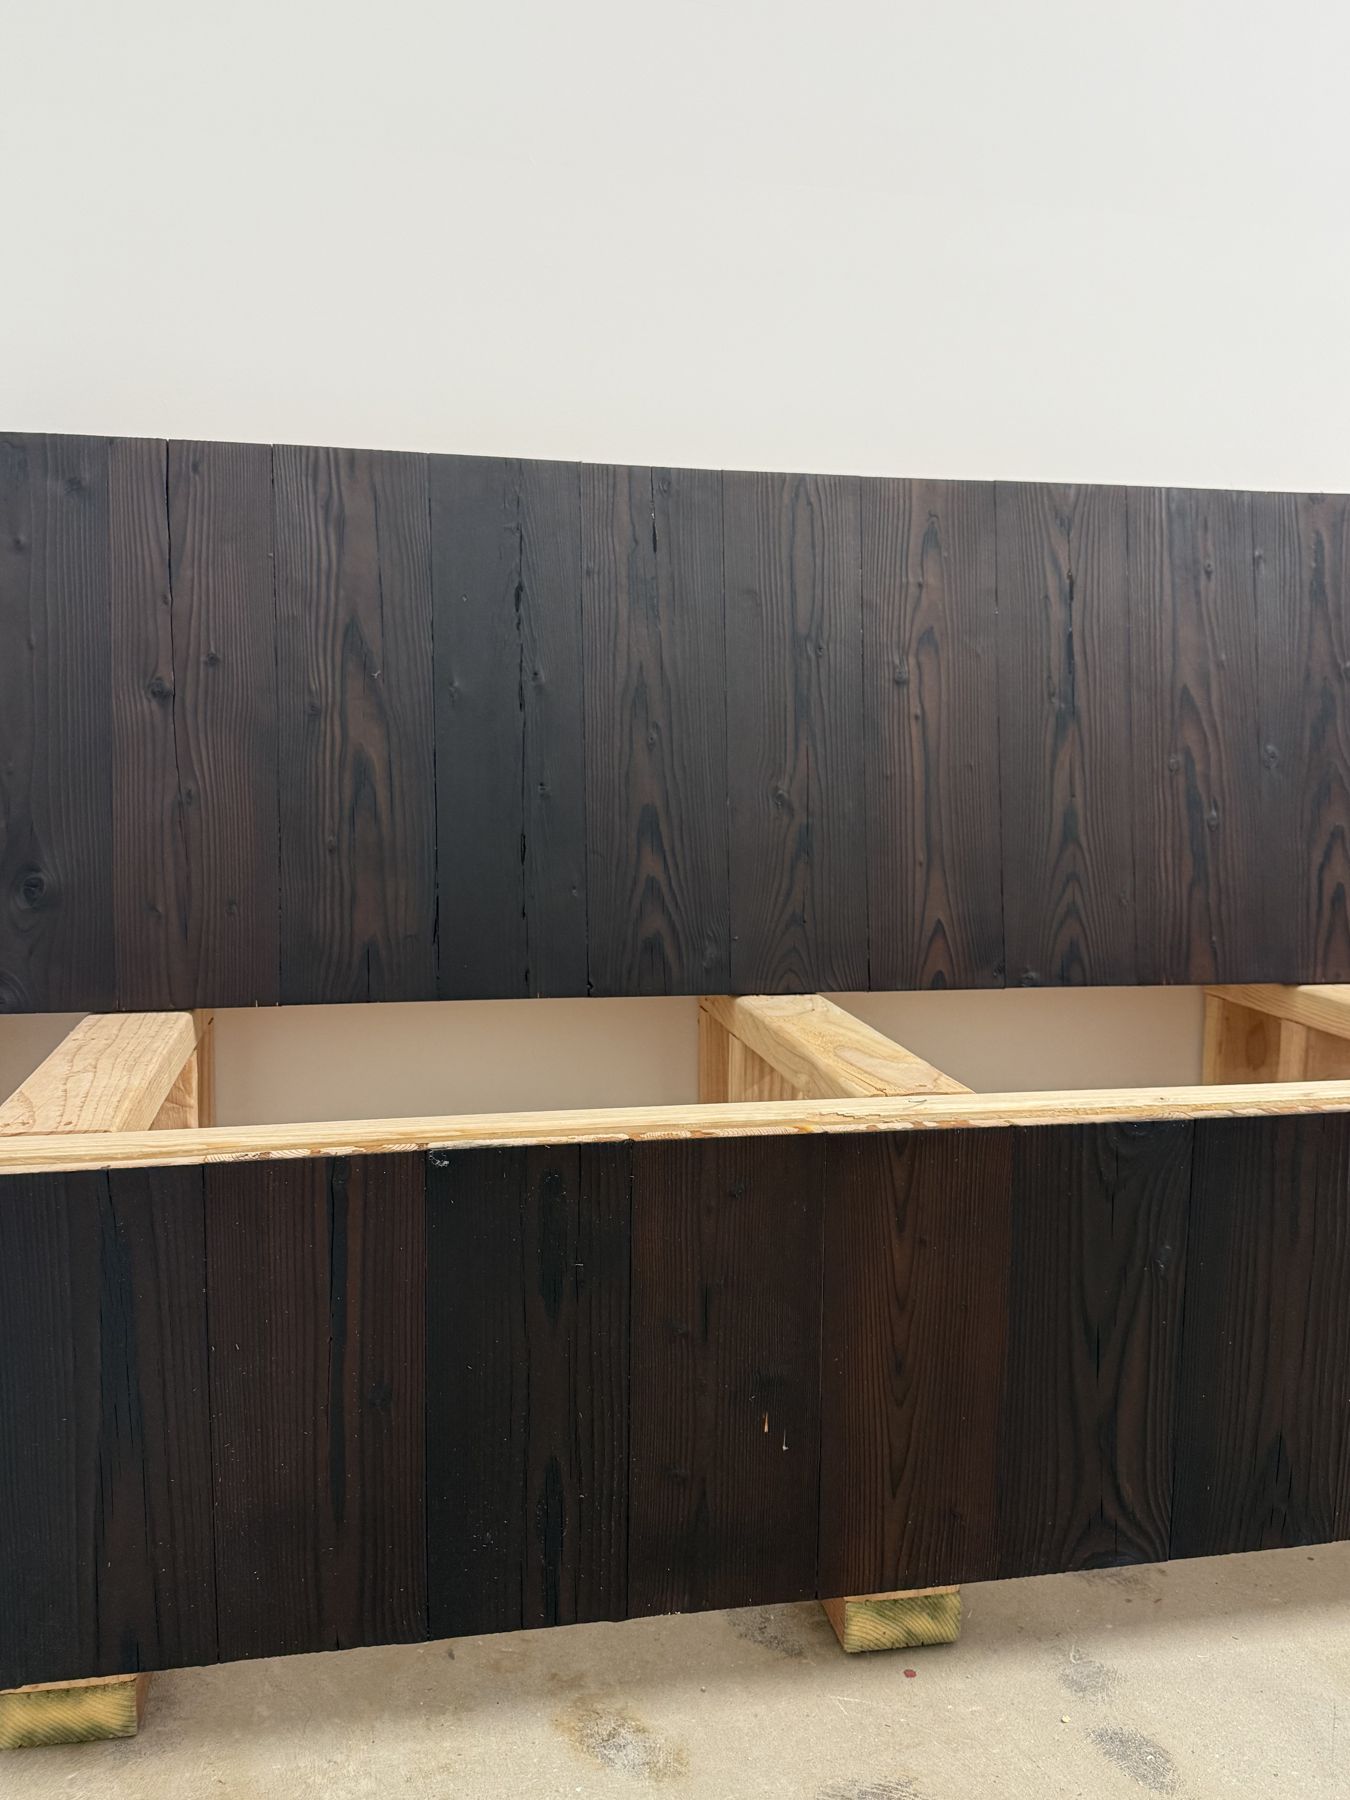
We drew the banquette and back bar in December 2024, with one round of revisions to the back bar. The boards were charred in the shou sugi ban method, then oil finished and treated for durability.
The banquette runs 200 inches and was built in our shop over a framed seat base. Behind the bar we built a sink base and a floating wine glass unit, both clad in the same charred finish.
Team: Ryan Warner, Ari Graham · Designer: Jennifer Nielsen Design · Dining room photos by Katherine Evans · Process photos by Yarrow Studios · LAist — Kurrypinch now open
Our process
- 01Tell us the ideaA sketch, a photo or a sentence is enough.
- 02Drawings and a priceWe draw and render it, and send a budgetary range.
- 03Built in our shopMade and finished by hand in Los Angeles.
- 04DeliveredDelivered and set in place by our team.