Azur Beverly Hills
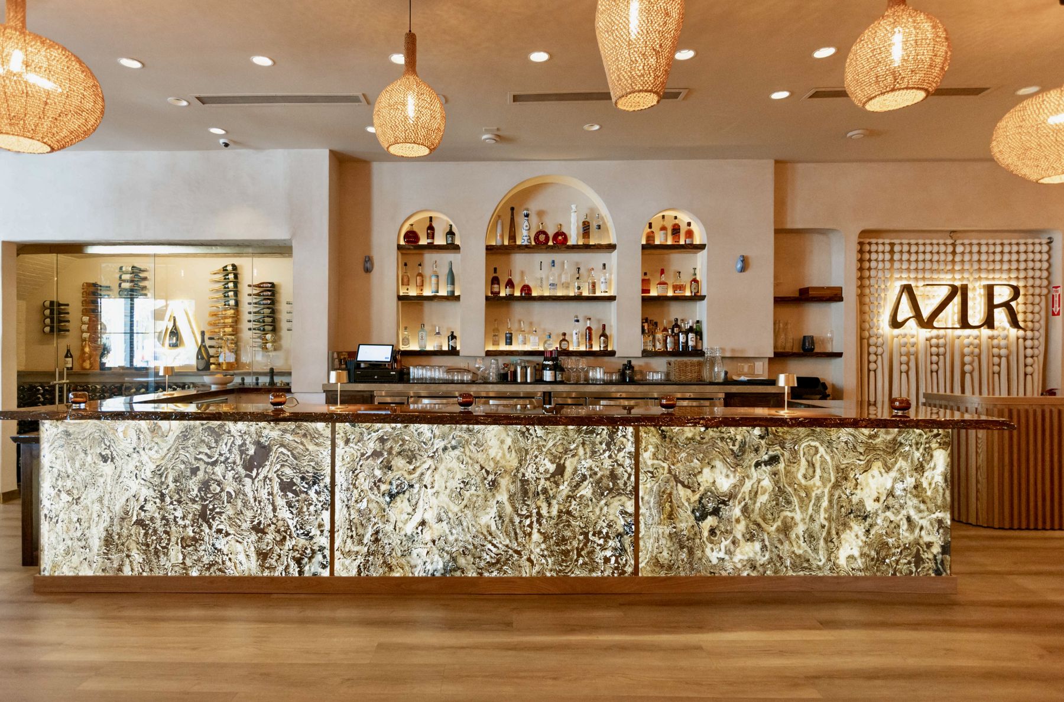
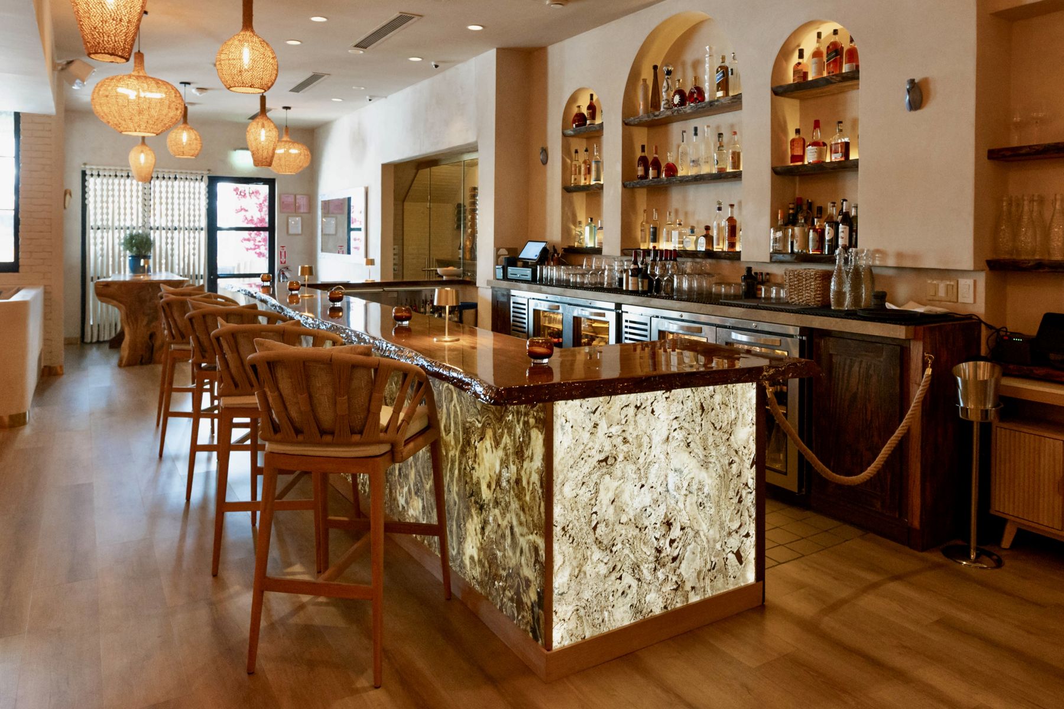
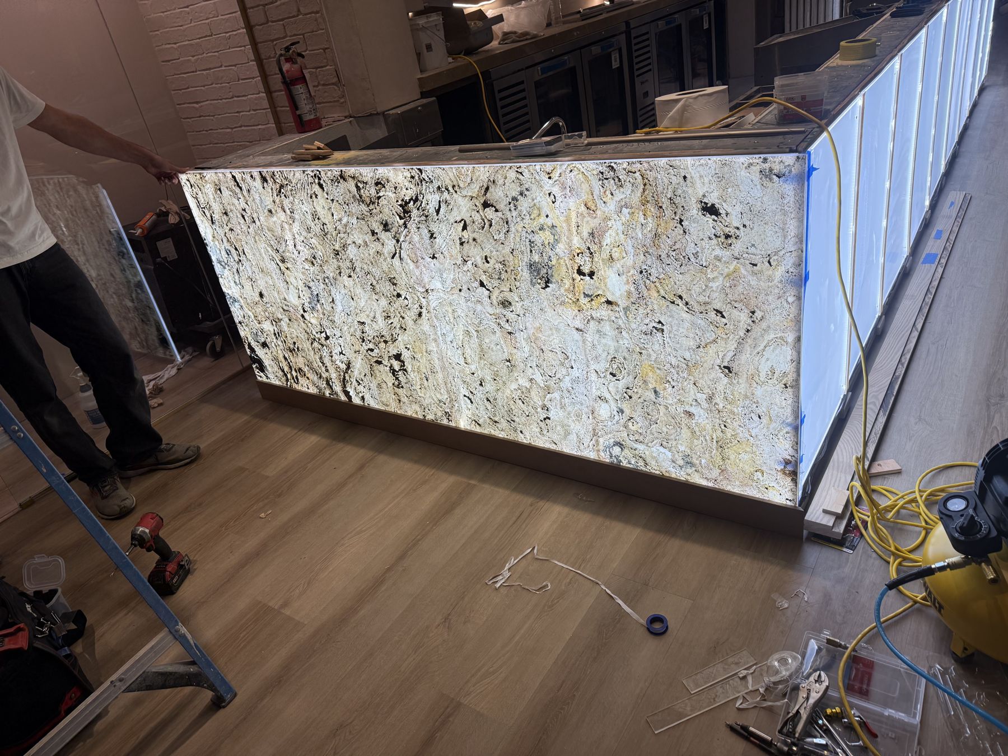
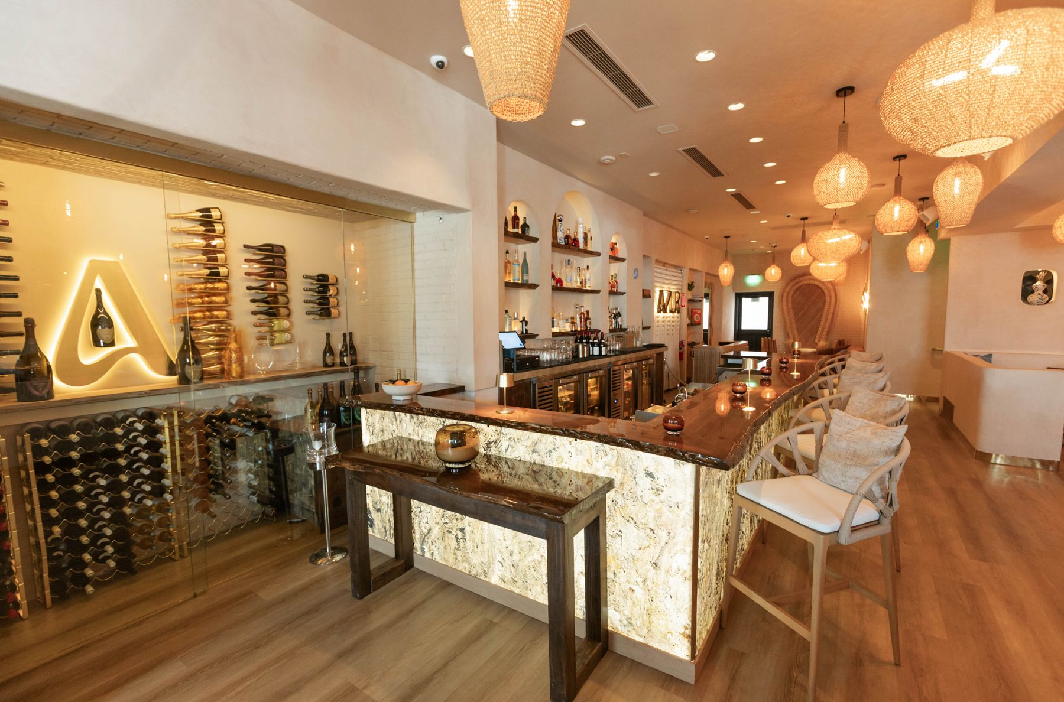
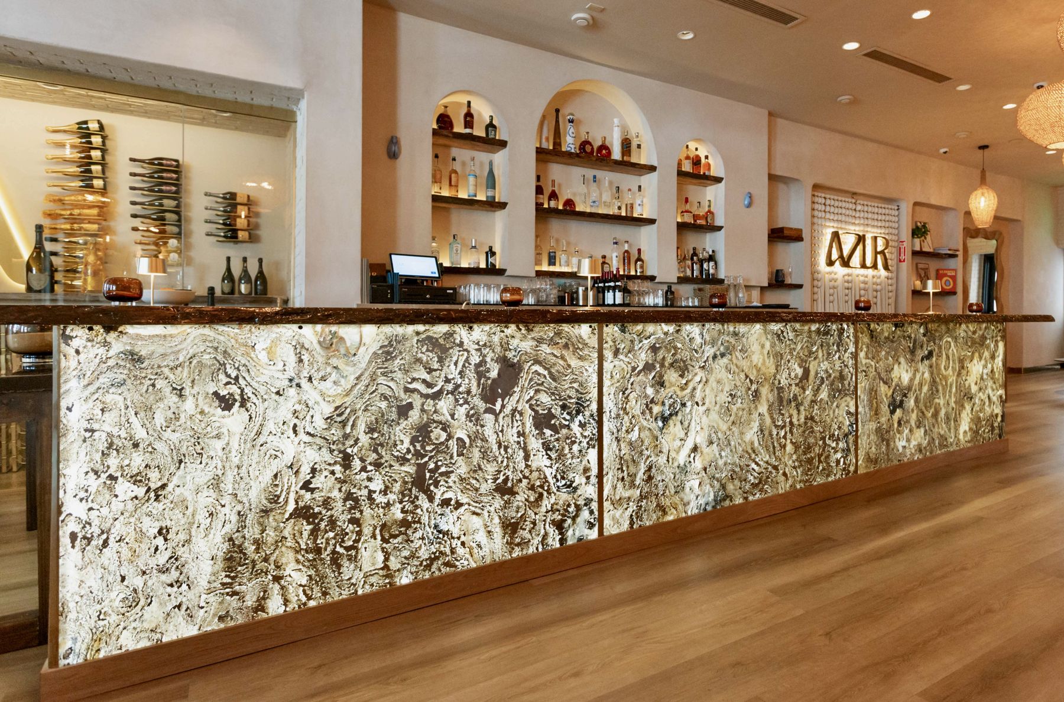
A 36-foot live-edge bar counter and a backlit stone front for the centerpiece of a new French Riviera restaurant.
- Client
- Azur Beverly Hills (Erik and Florence Chol)
- Location
- 453 N. Canon Drive, Beverly Hills
- Opened
- March 2026
- Project value
- Approx. $27,000
- Scope
- Bar counter fabrication and installation; LED-backlit stone veneer bar front
- Materials
- Stained cedar with epoxy finish (about 36 linear ft); translucent stone veneer; LED lighting
“A bar unlike any other in Los Angeles, crafted in illuminated stone leaf.”
The brief
Erik and Florence Chol reimagined a Golden Triangle dining room as a bohemian French Riviera restaurant and lounge. The bar sits at the center of the room, so it had to carry the whole space, by day and by candlelight.
What we did
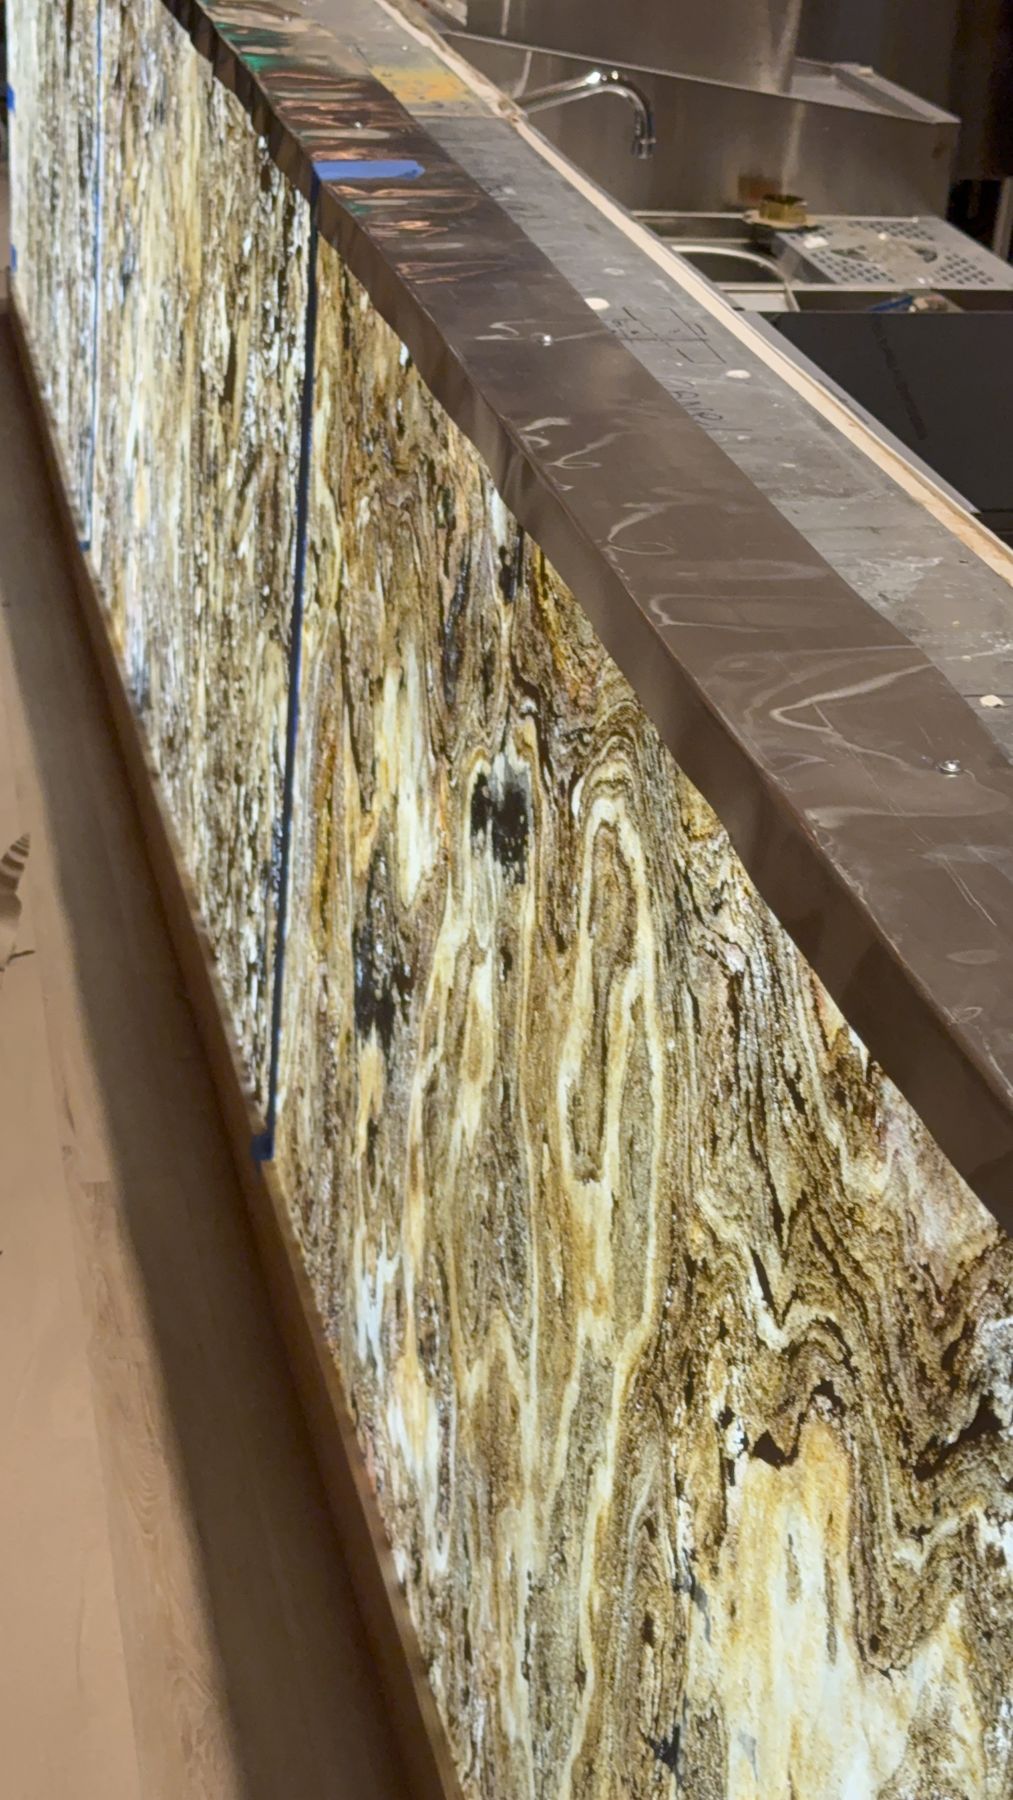
We built the bar counter from live-edge cedar, about 36 linear feet in all, stained and sealed in epoxy so it holds up to a busy bar.
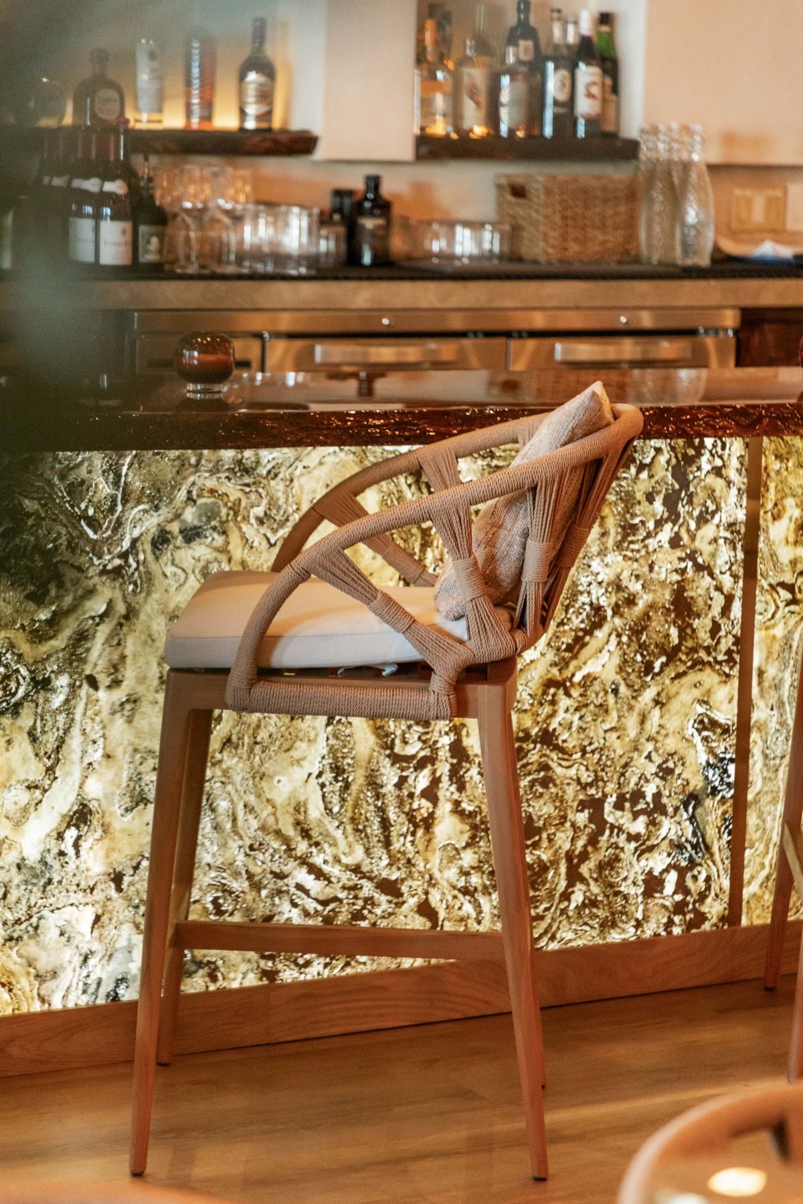
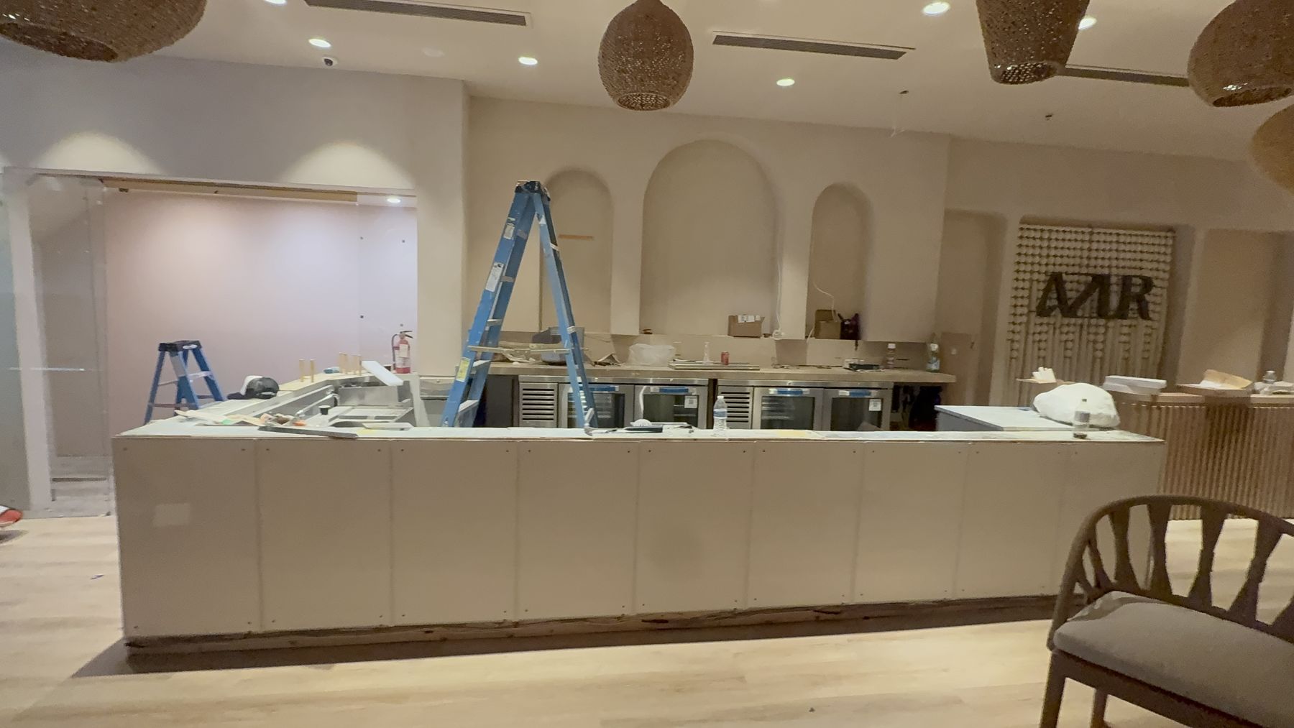
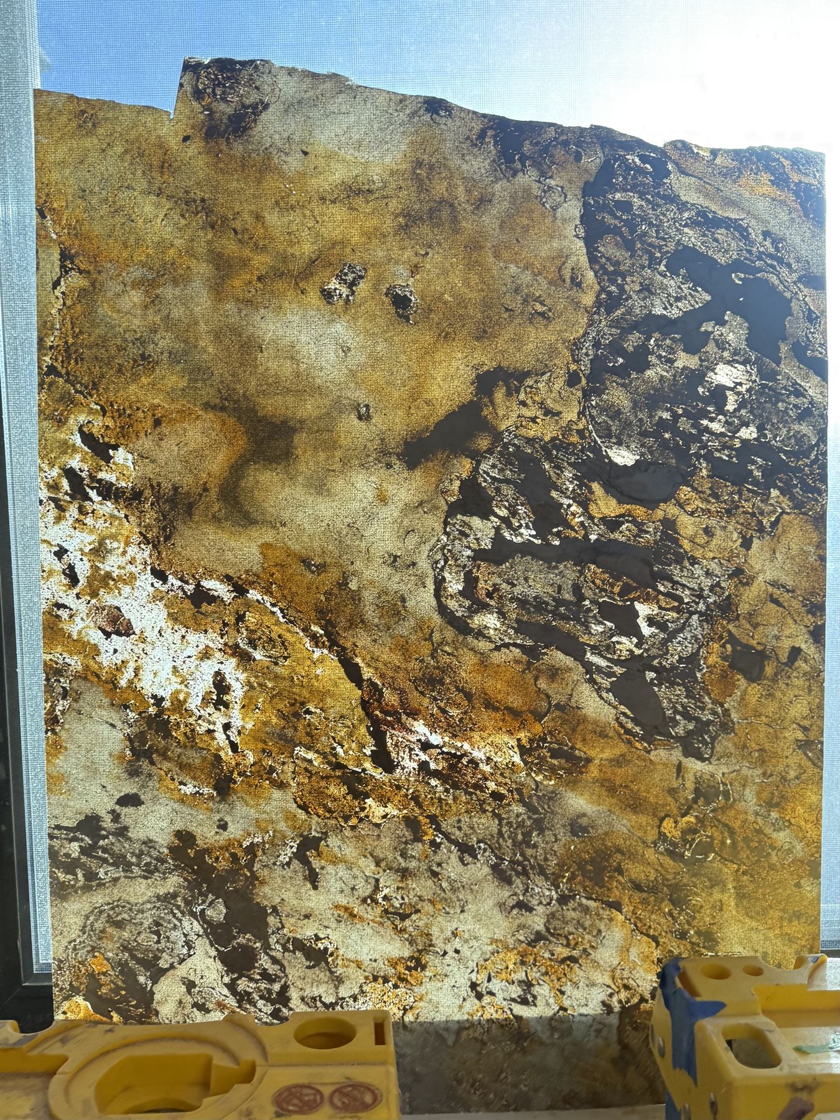
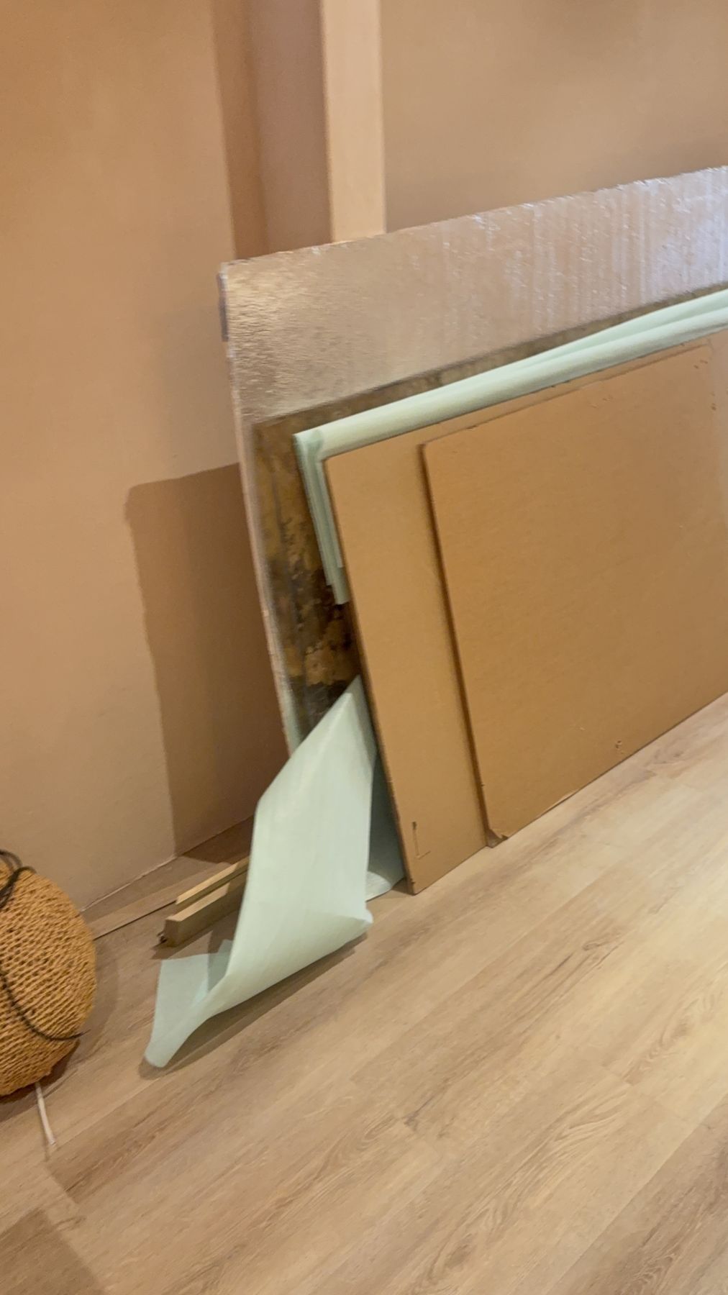
We then clad the existing bar base in translucent stone veneer panels lit from behind with LEDs. We checked each sheet against daylight before cutting, to see how its veining would read once lit.
The build
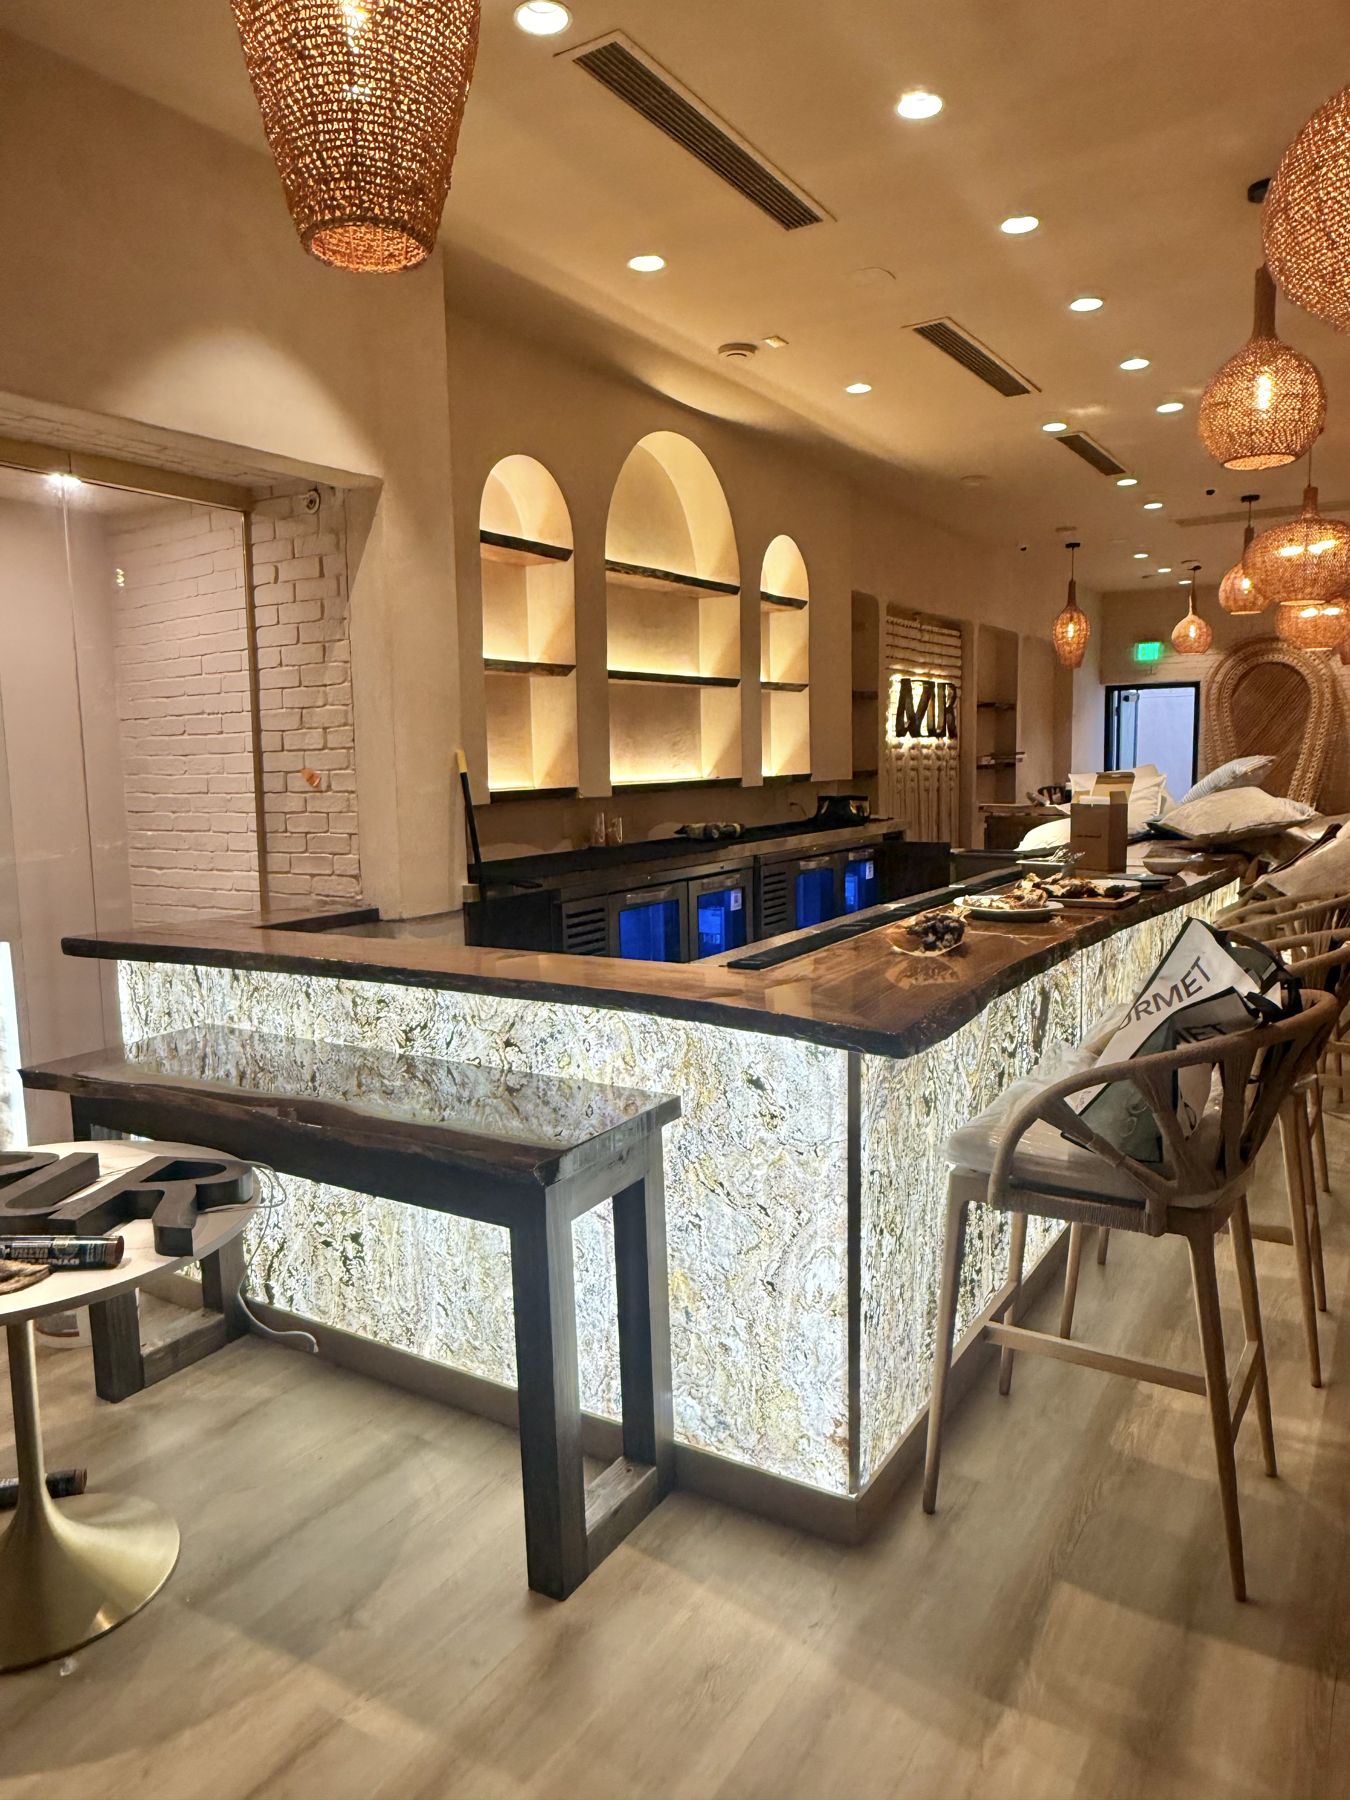
Finished
Team: Ryan Warner, Ari Graham · Interior photos by Focustheblur Agency · Process photos by Yarrow Studios · LA La Scoop — Spotlight: Azur Beverly Hills
Related: Restaurant and bar millwork
Have something in mind?
A sketch, a sentence or a full design set is enough to start. Tell us about it and we'll take it from there.
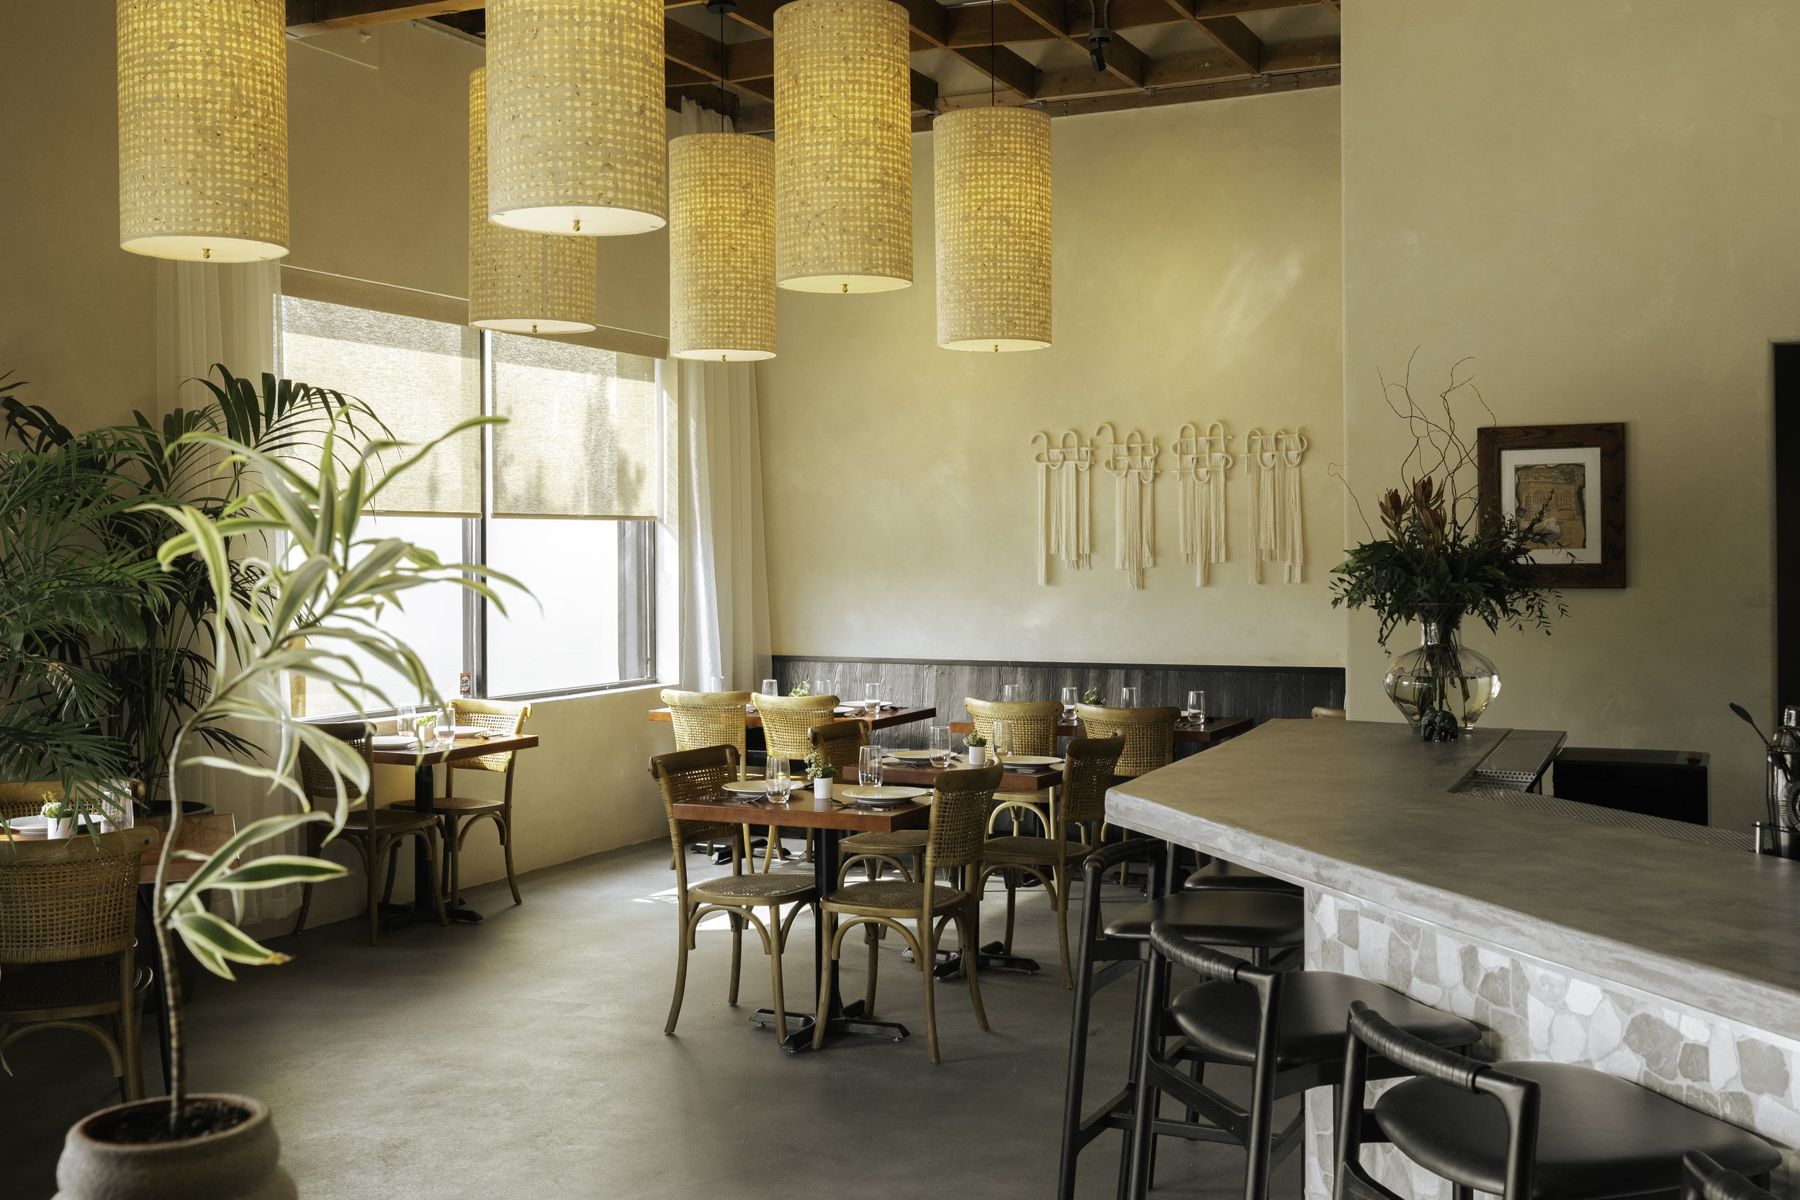
Next project
Kurrypinch — charred-wood banquette and back bar